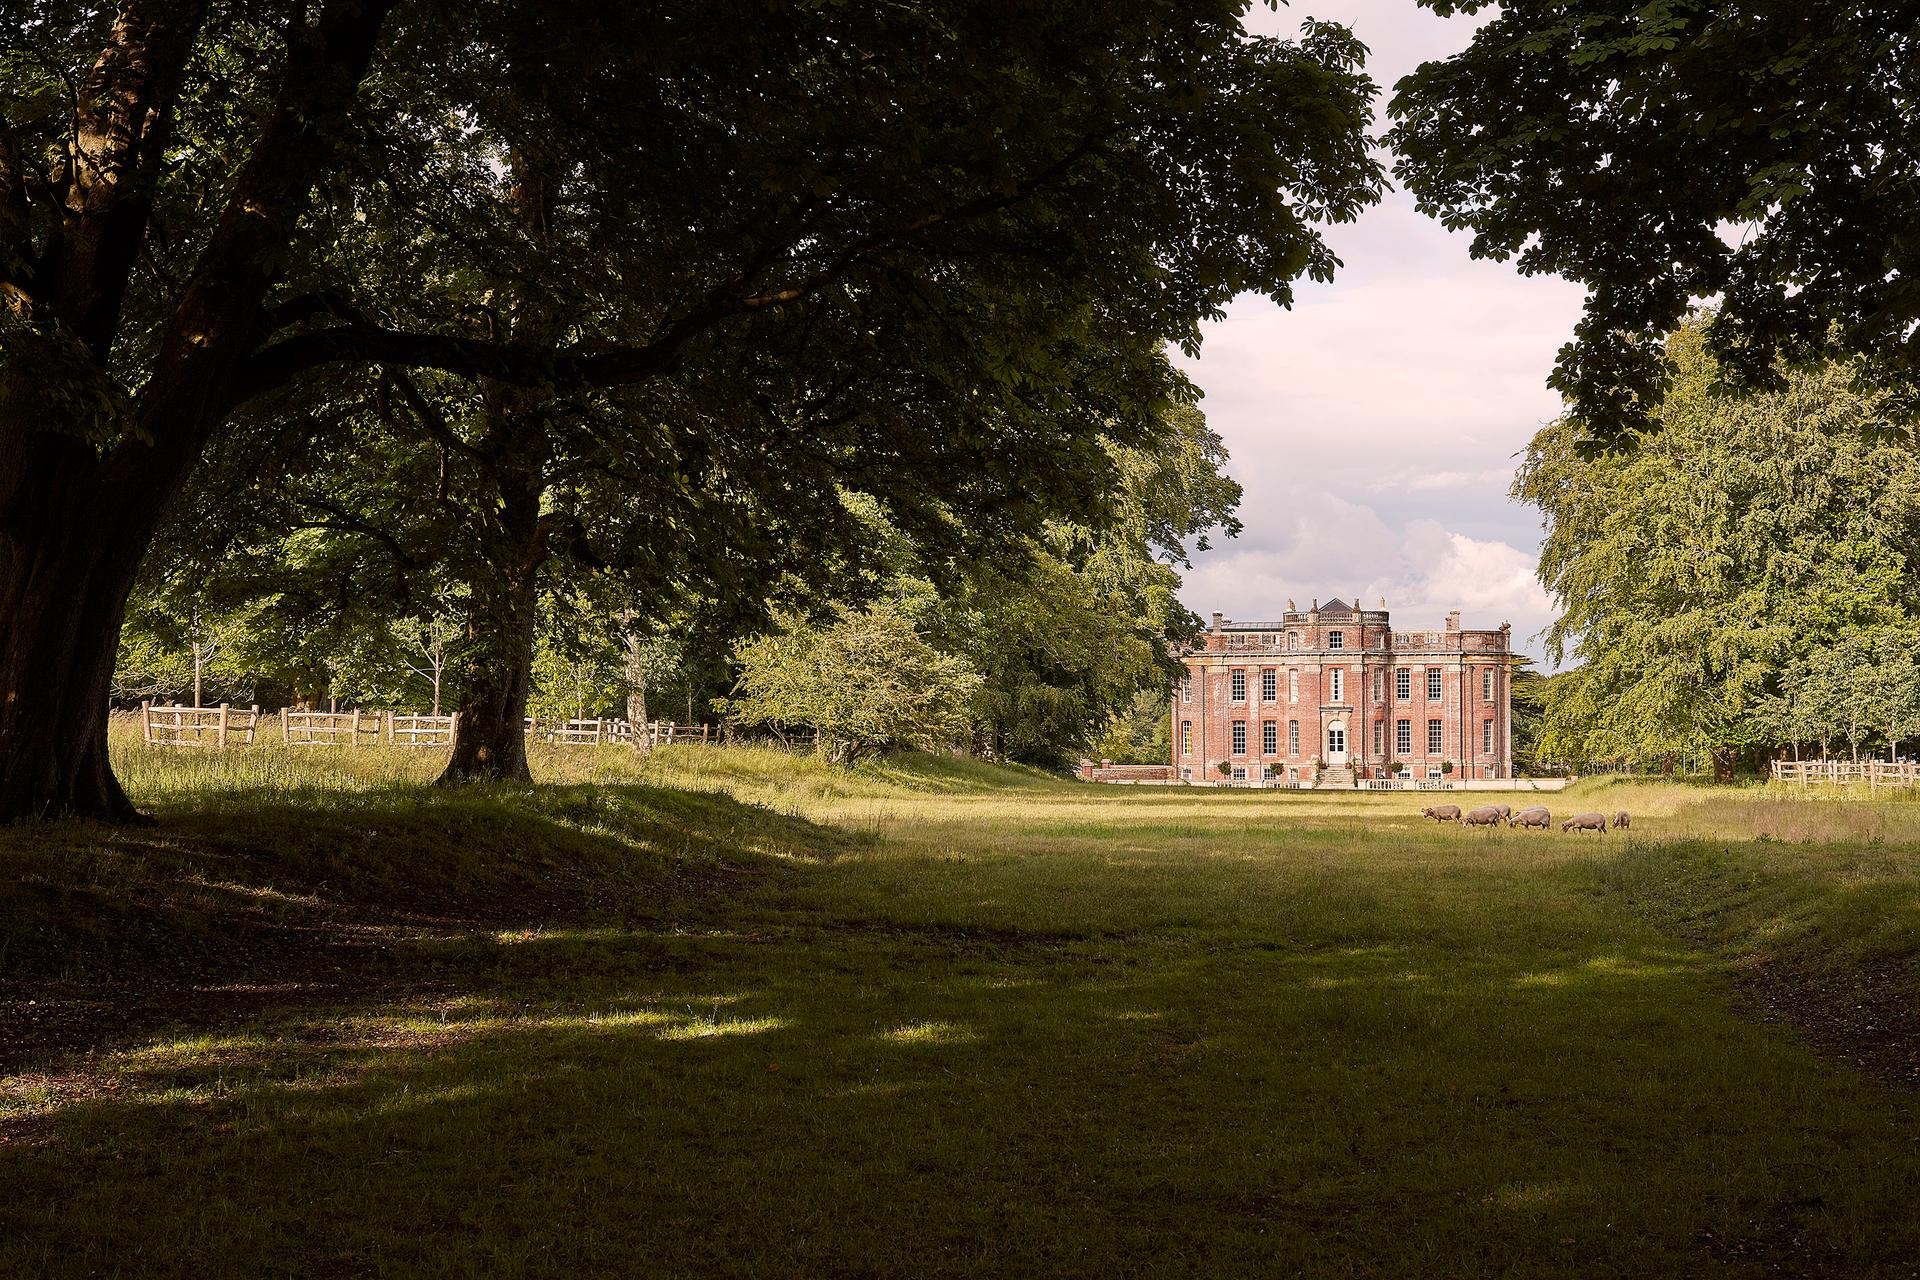
Country Estate, Dorset
Restoration of a Grade I-listed Georgian estate
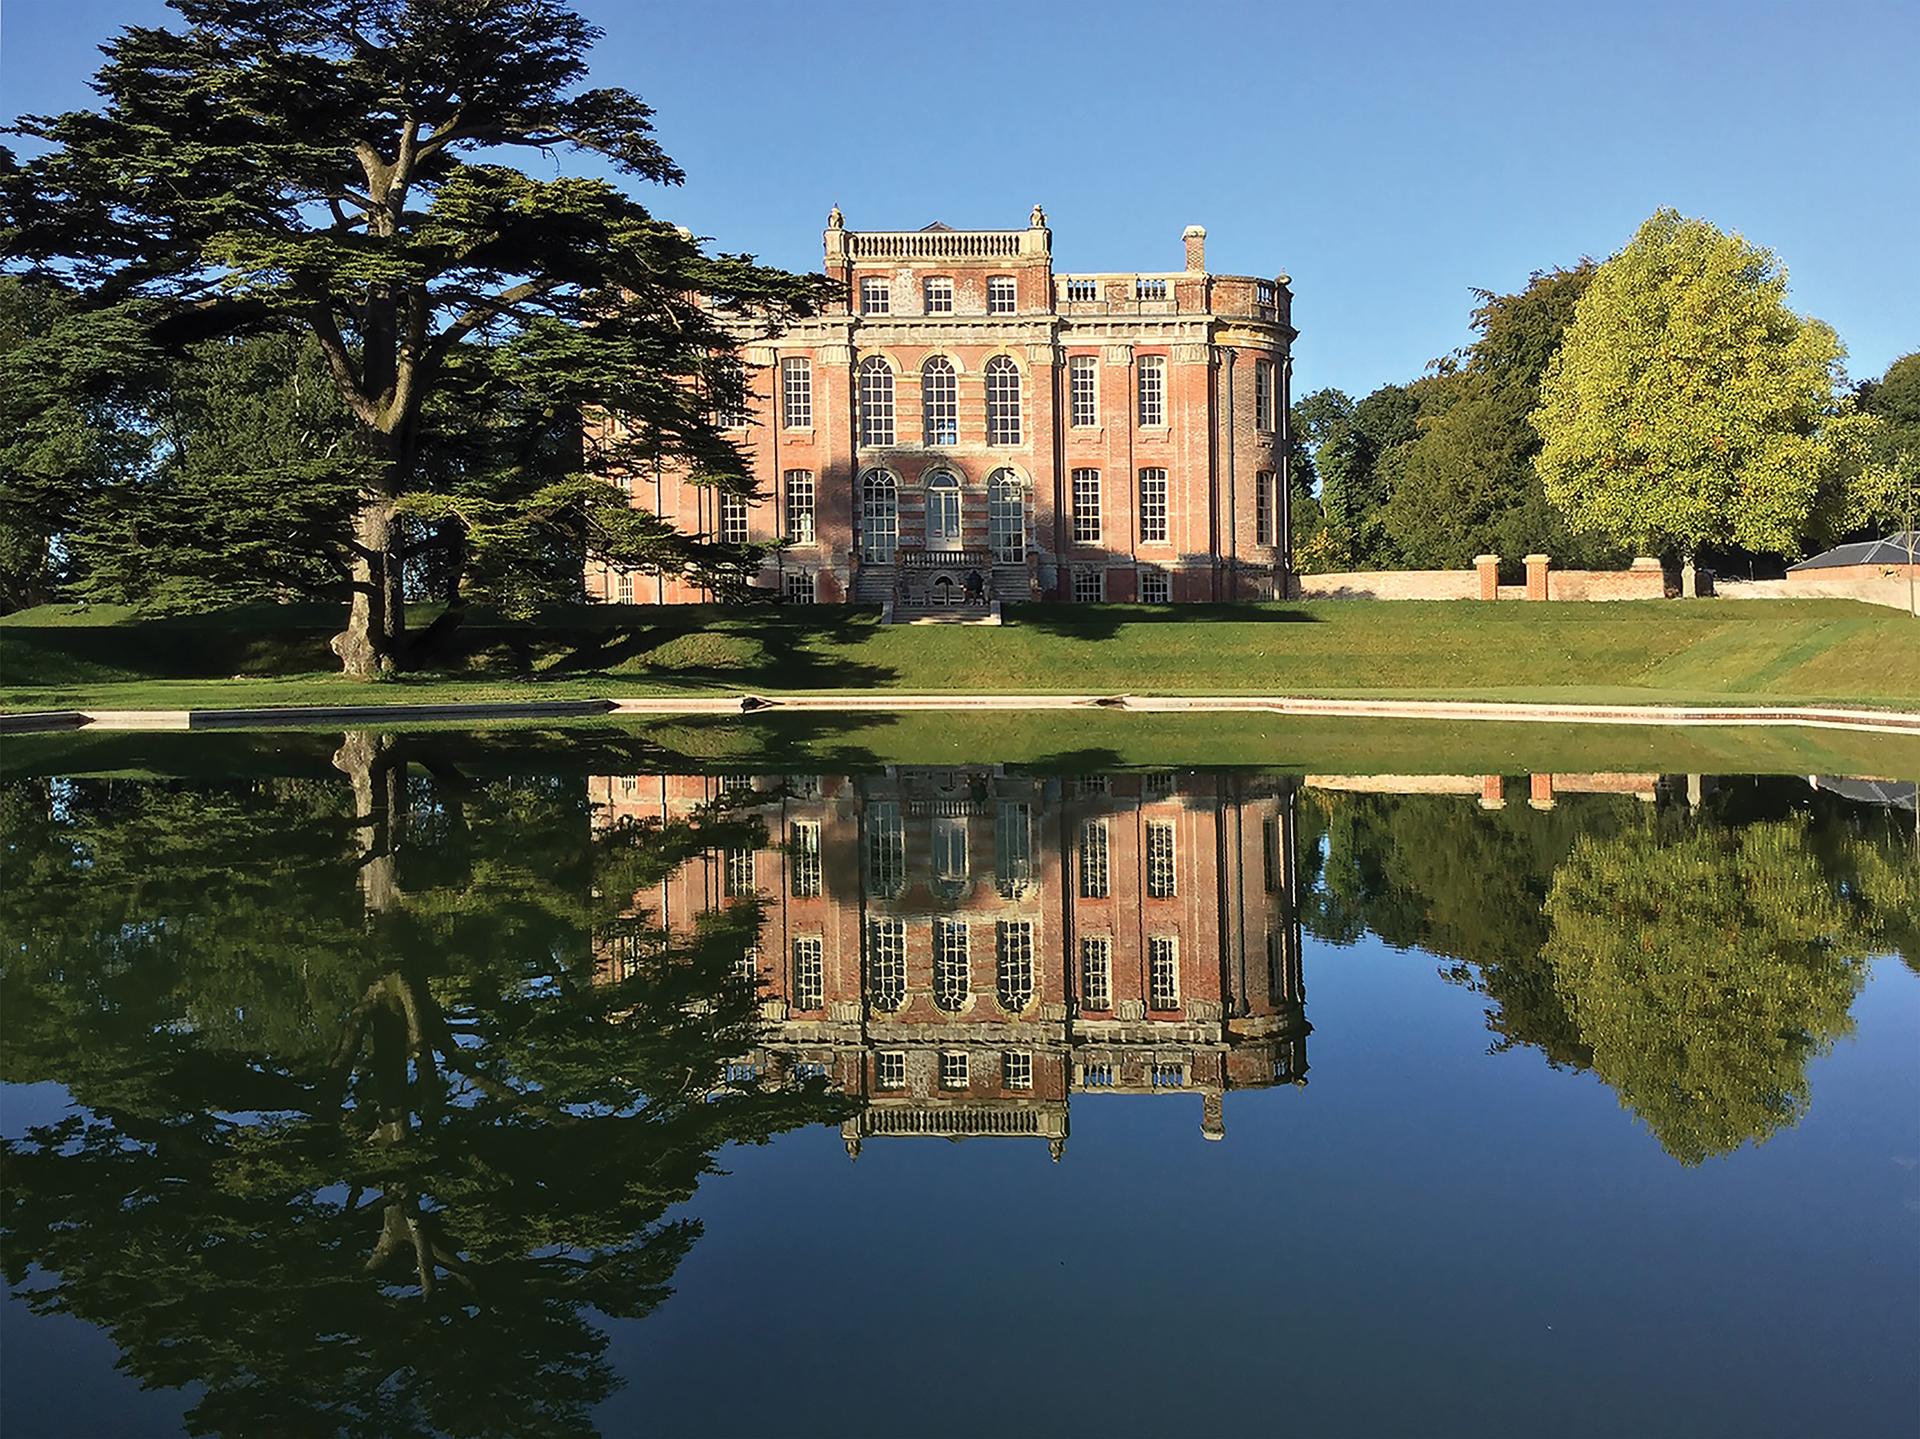
01 — The east front with reflecting pool by Pip Morrison
A Grade I-listed country house designed by Thomas Archer, reconfigured and restored for the present day and beyond.
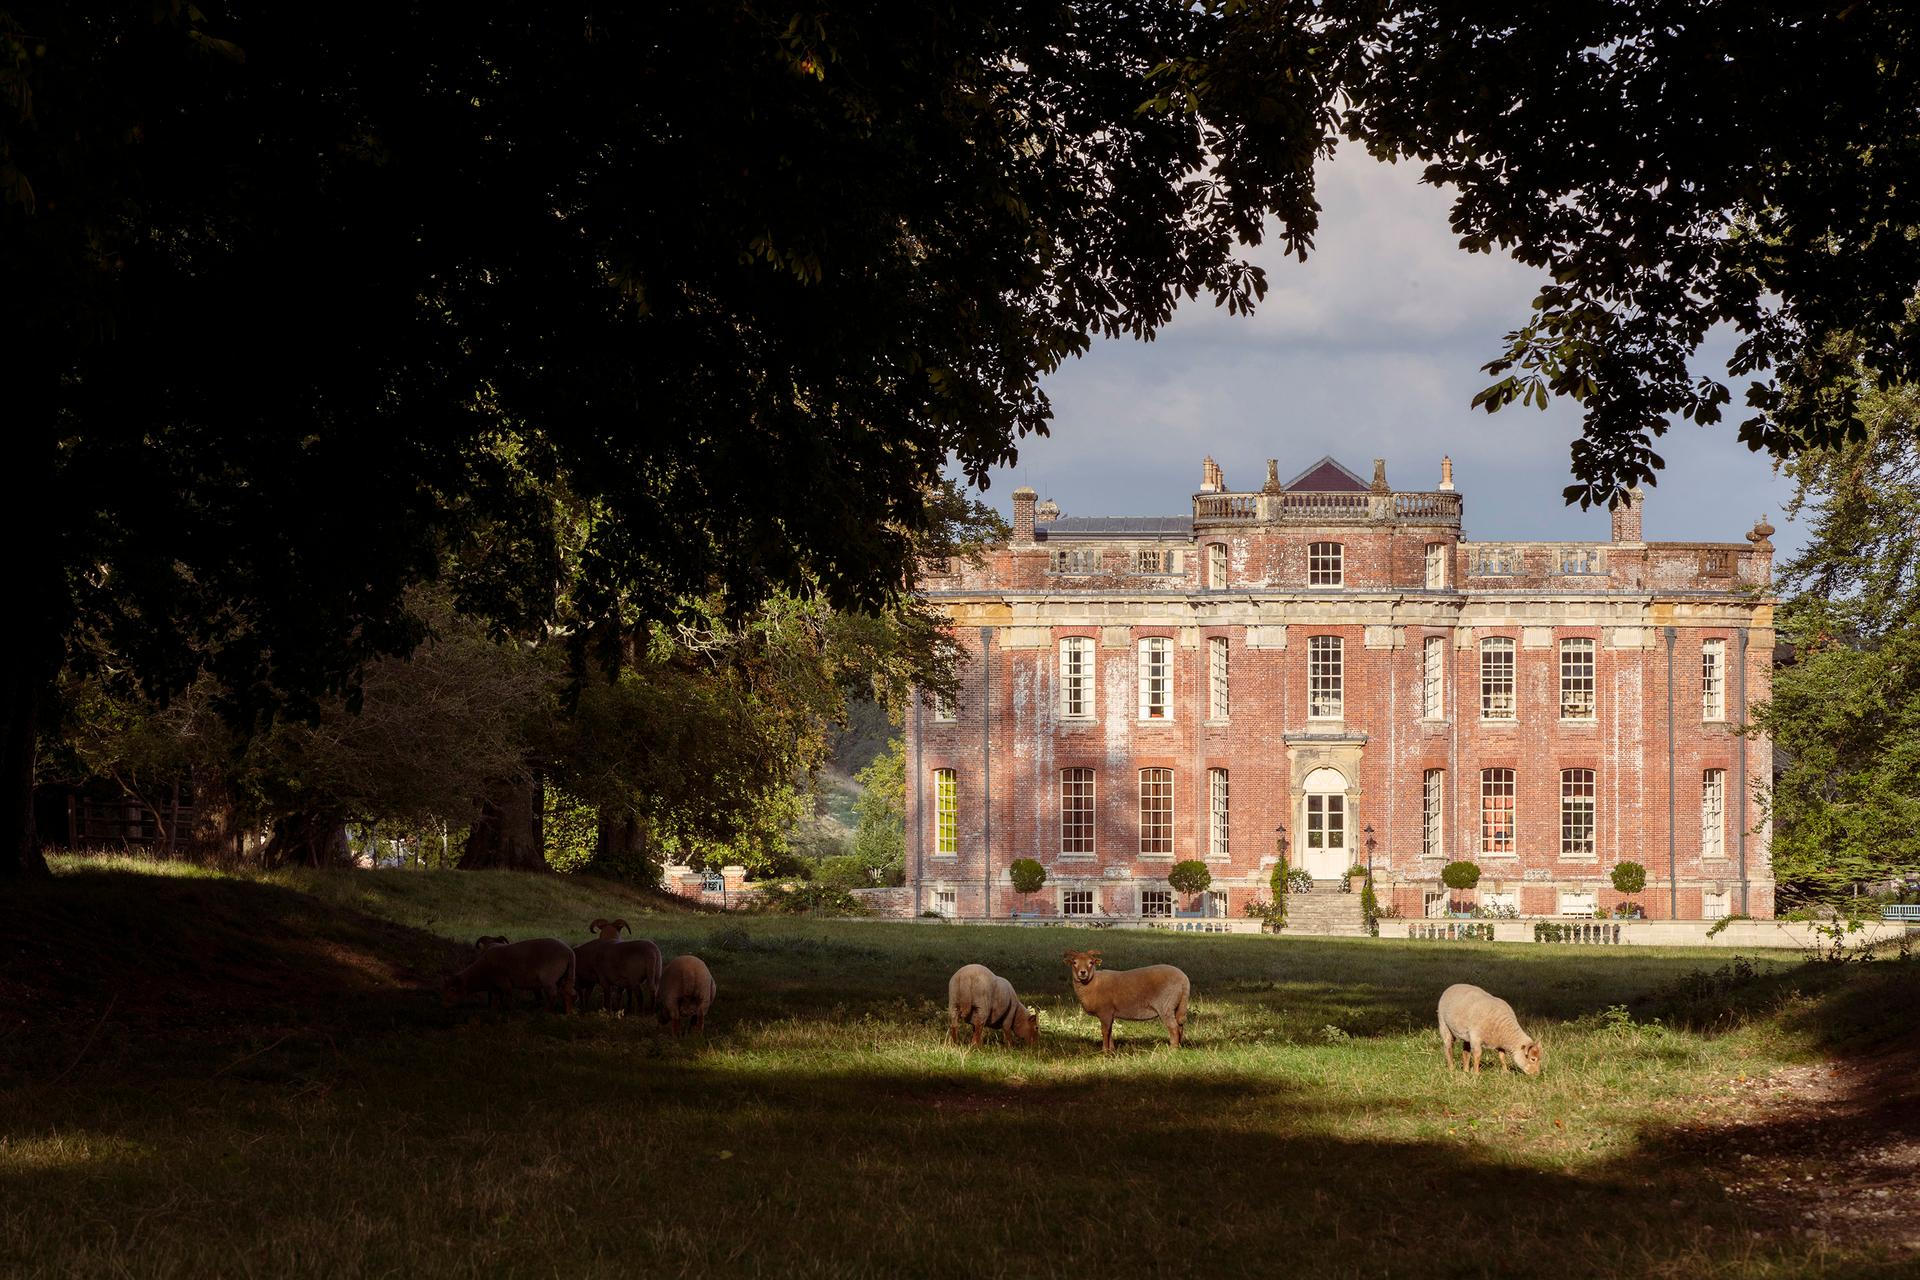
This significant house was built in 1710 to the designs of Thomas Archer (1668-1743), the noted English baroque architect and contemporary of Vanbrugh and Hawksmoor.
In the 300 years since, the house has passed through many hands and was converted into apartments in the 1950s. Throughout that time, this grand country house has remained at the heart of the Dorset hamlet. The restoration by ADAM Architecture continues this legacy.
Work began with extensive and careful historical research to ensure that all work was guided by Archer’s intentions and the house’s historic fabric and original character were preserved.
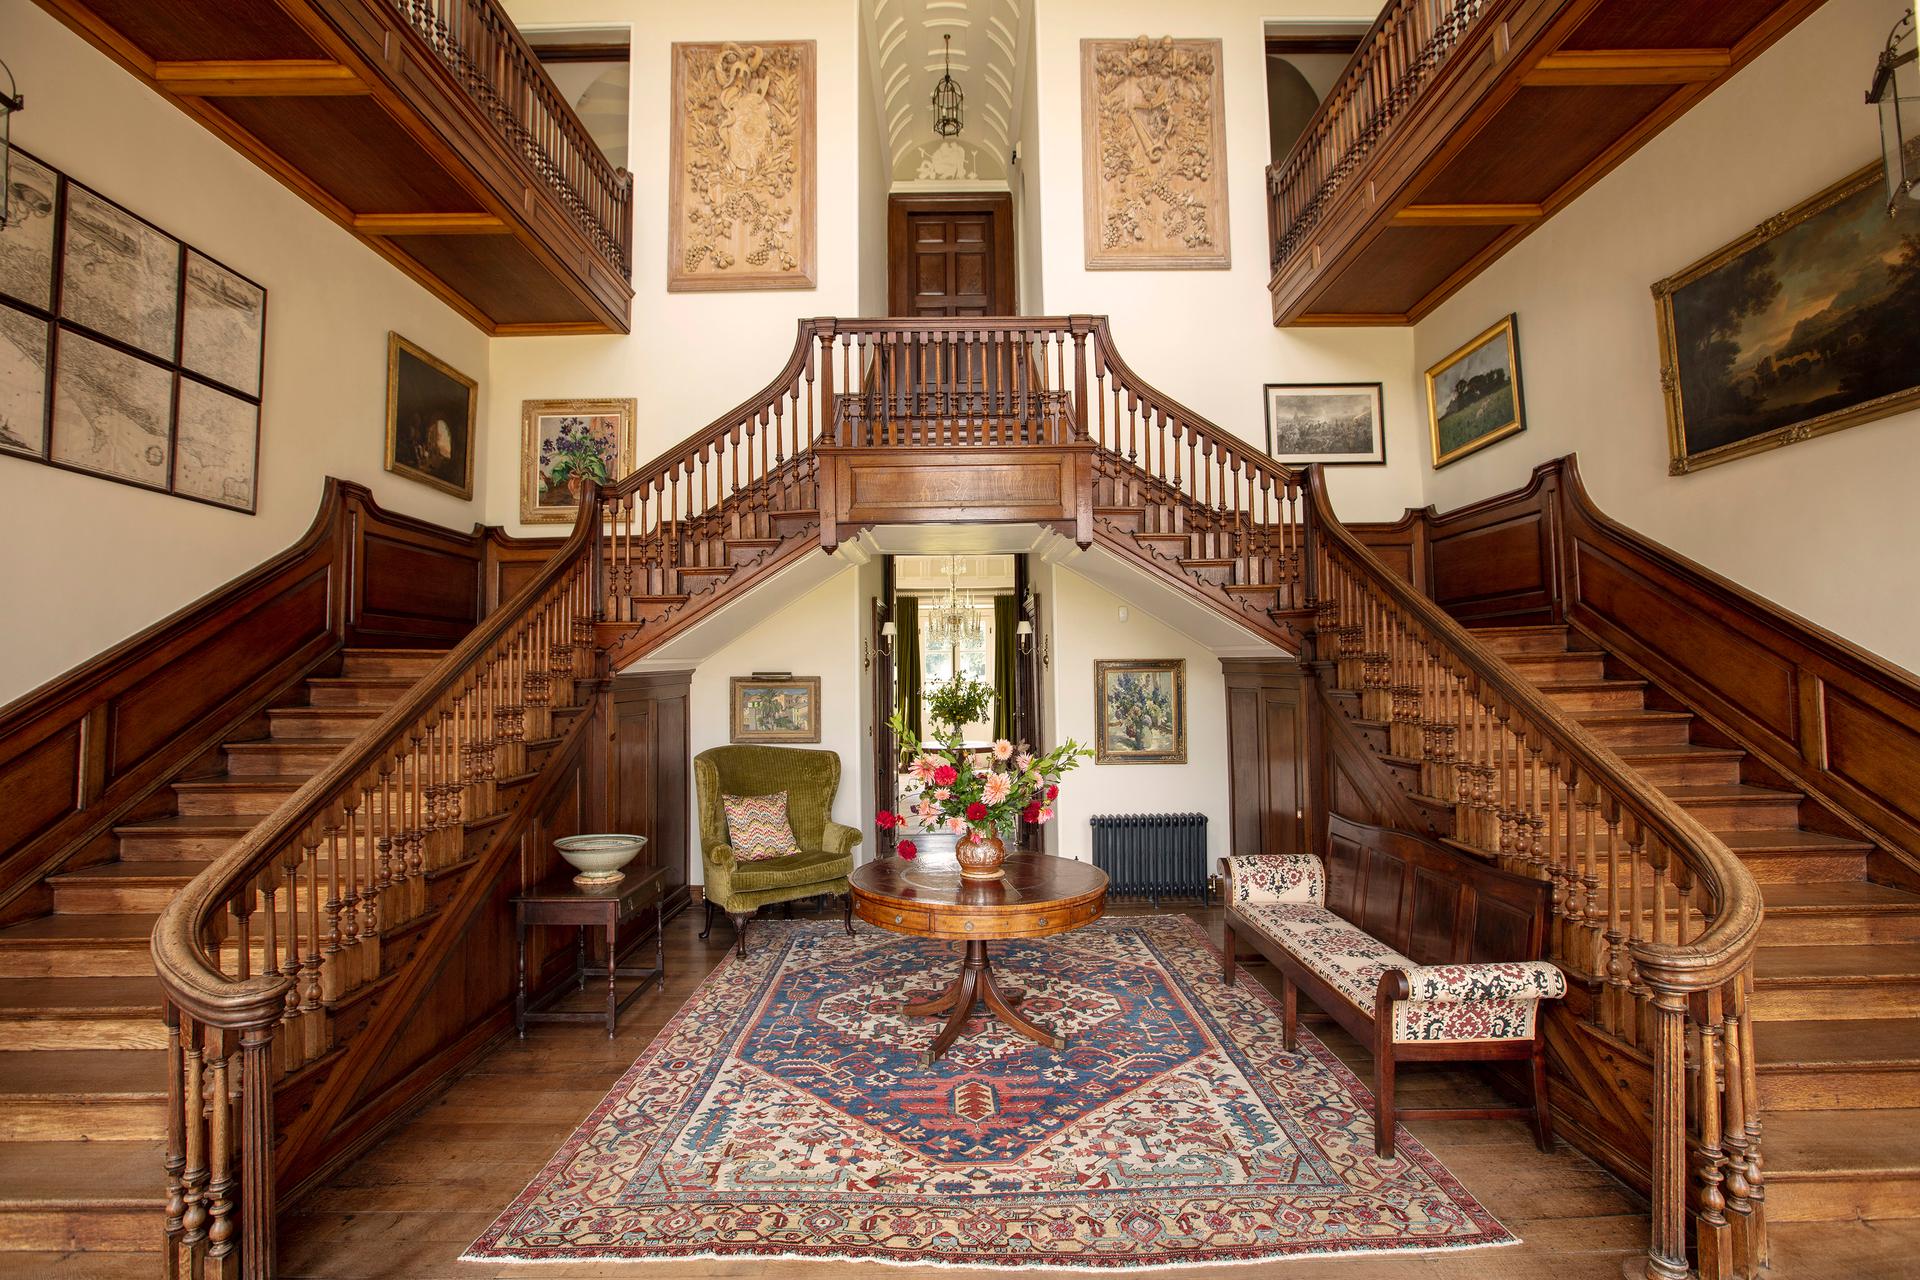
Refurbishment work included the removal of poorly applied 20th-century additions, reopening of previous apertures, replacement of doors and frames, restoration of original floors, staircases and windows, a materially appropriate roof renovation and extensive stone conservation.
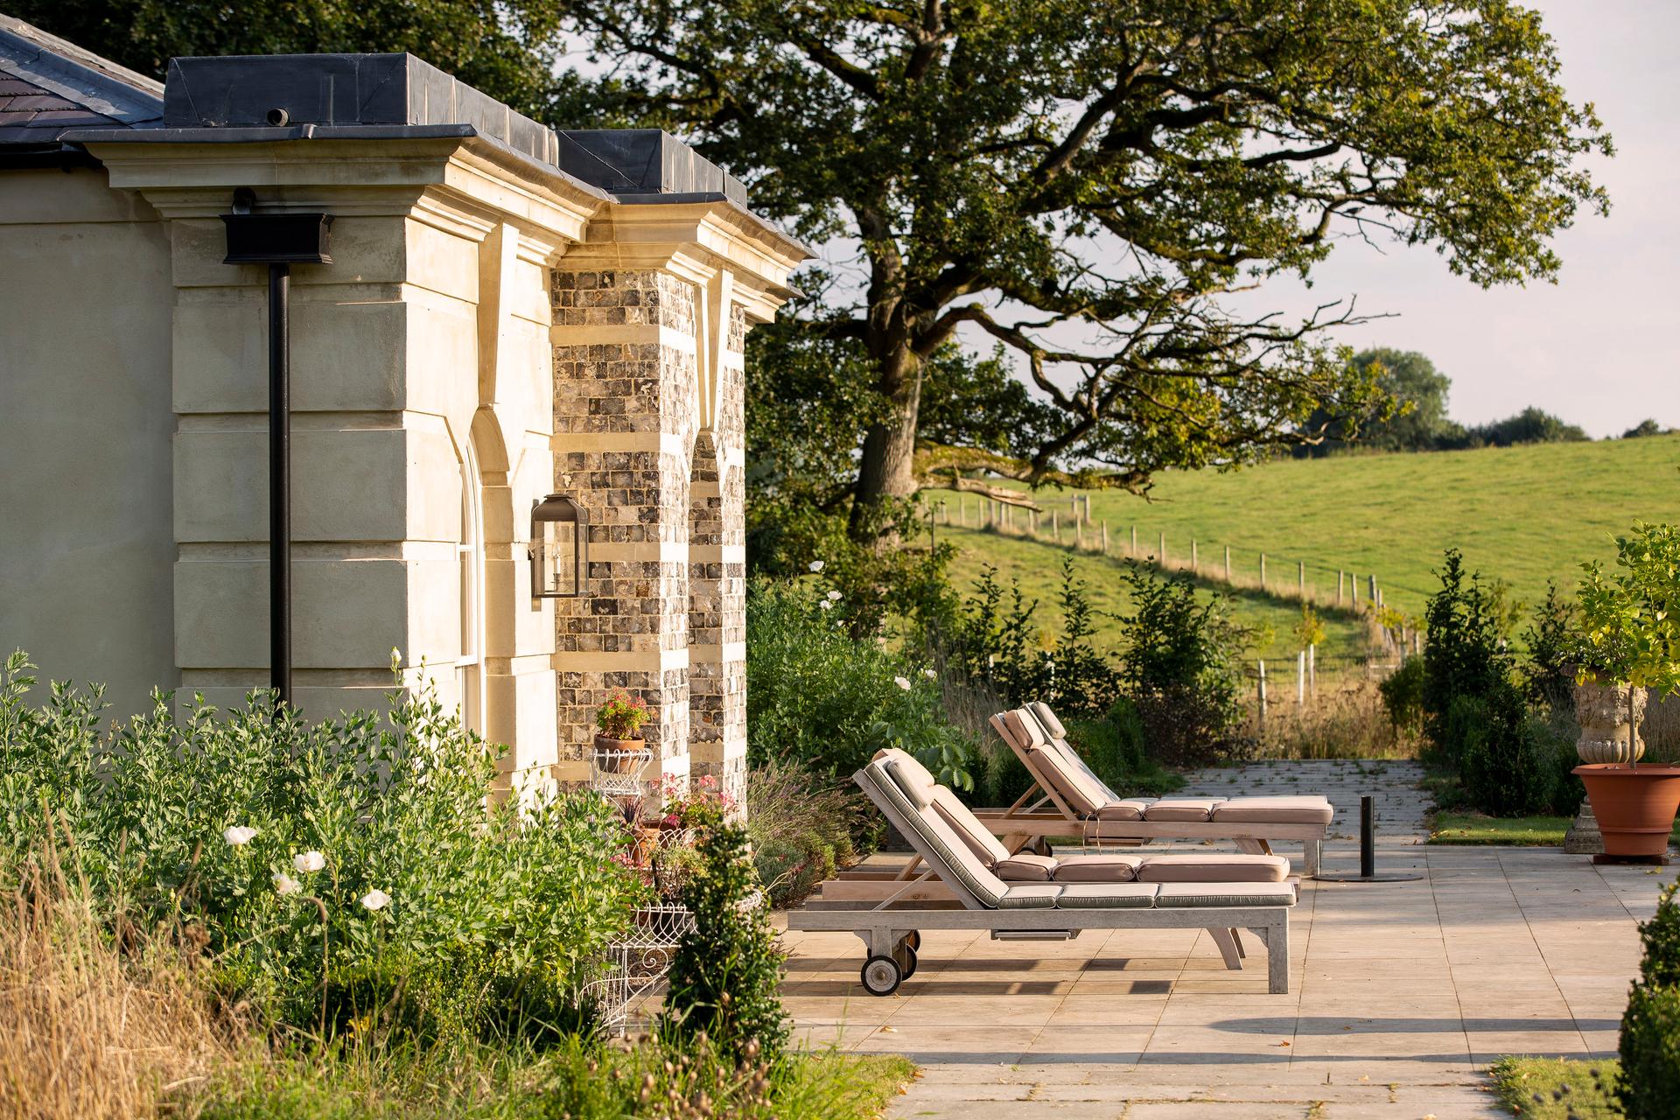
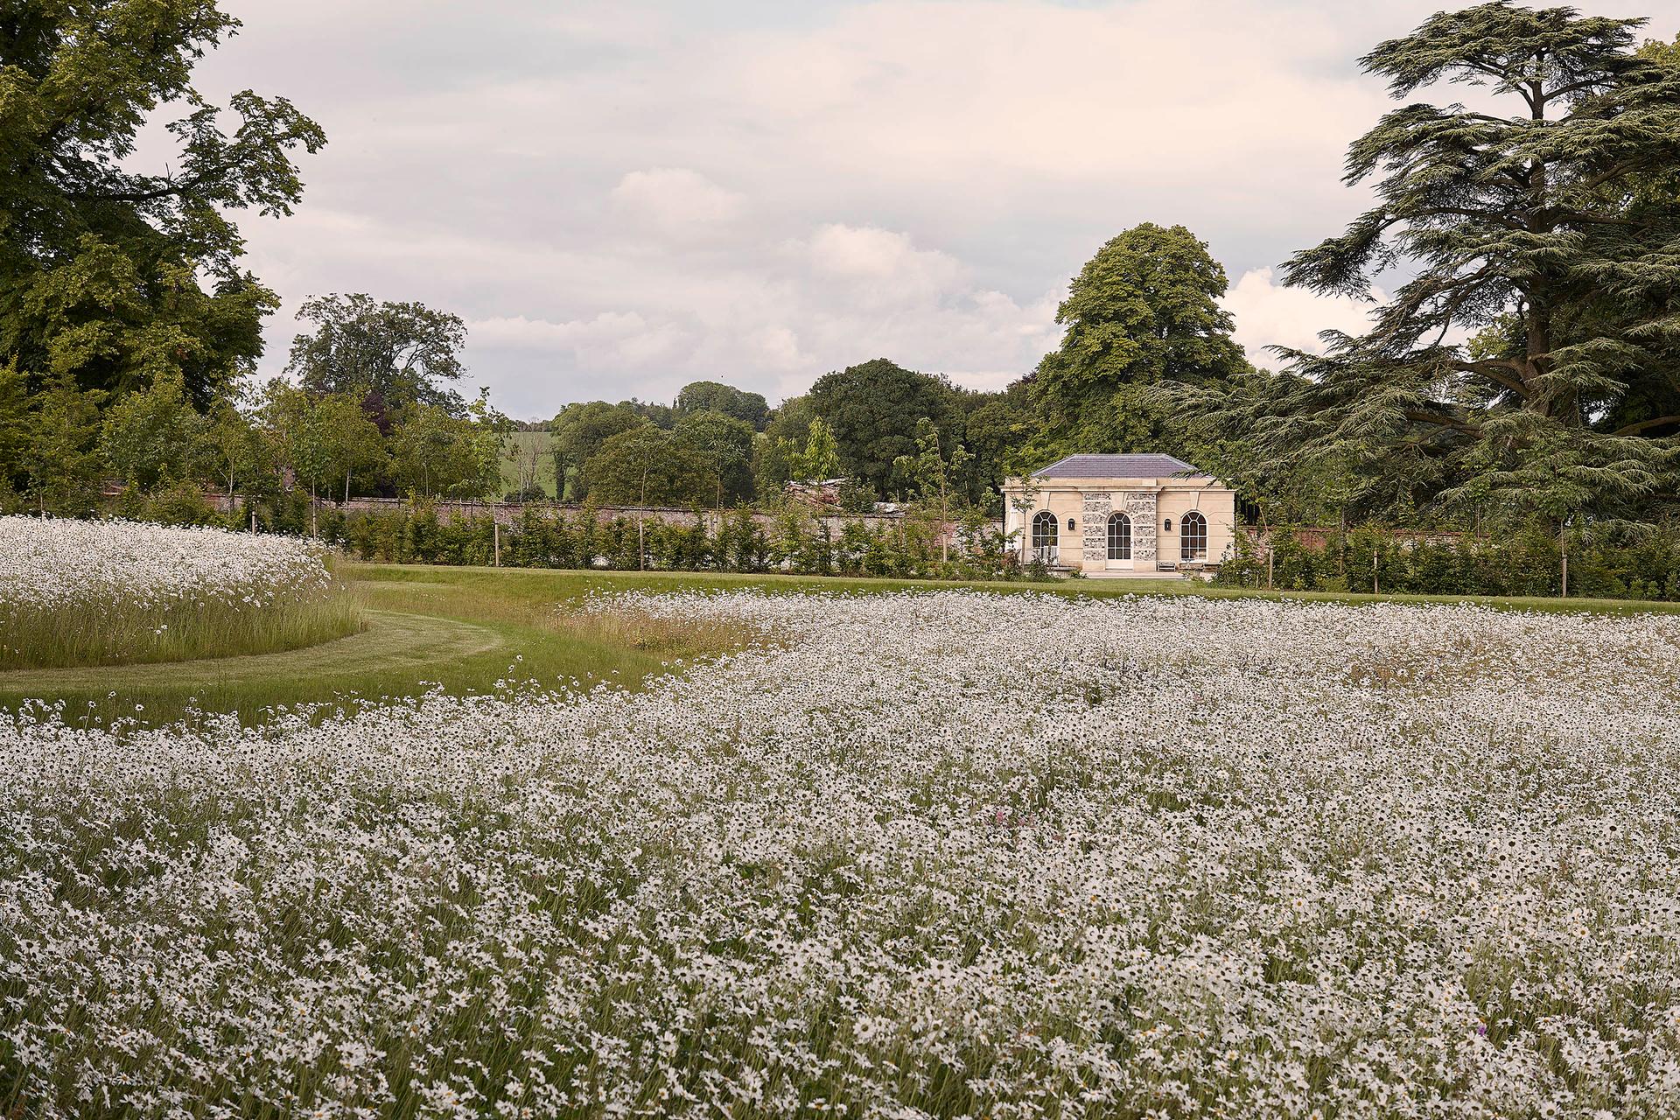
New buildings were added and designed in the baroque spirit, including garages, a swimming pool and accompanying classical pavilion, all using regionally appropriate, traditional materials.
Portrait of Thomas Archer (1668–1743)
Archive photograph
Door into the new kitchen from the stairwell
“The house is an astonishing display of metropolitan ambition and monumentality, flavoured with the forms and details of the International Baroque ”
– Dan Cruickshank, Art Historian
Services have been updated and applied subtly with an environmental focus. The new swimming pool is heated by an air source heat pump, and the house is primarily heated by a new biomass boiler in a purpose-built outhouse, designed in the style of a rural, agricultural barn. It is clad in timber with a pitched roof covered in clay tiles. These measures have adapted the house to the needs of a modern family and future-proofed it for generations to come.
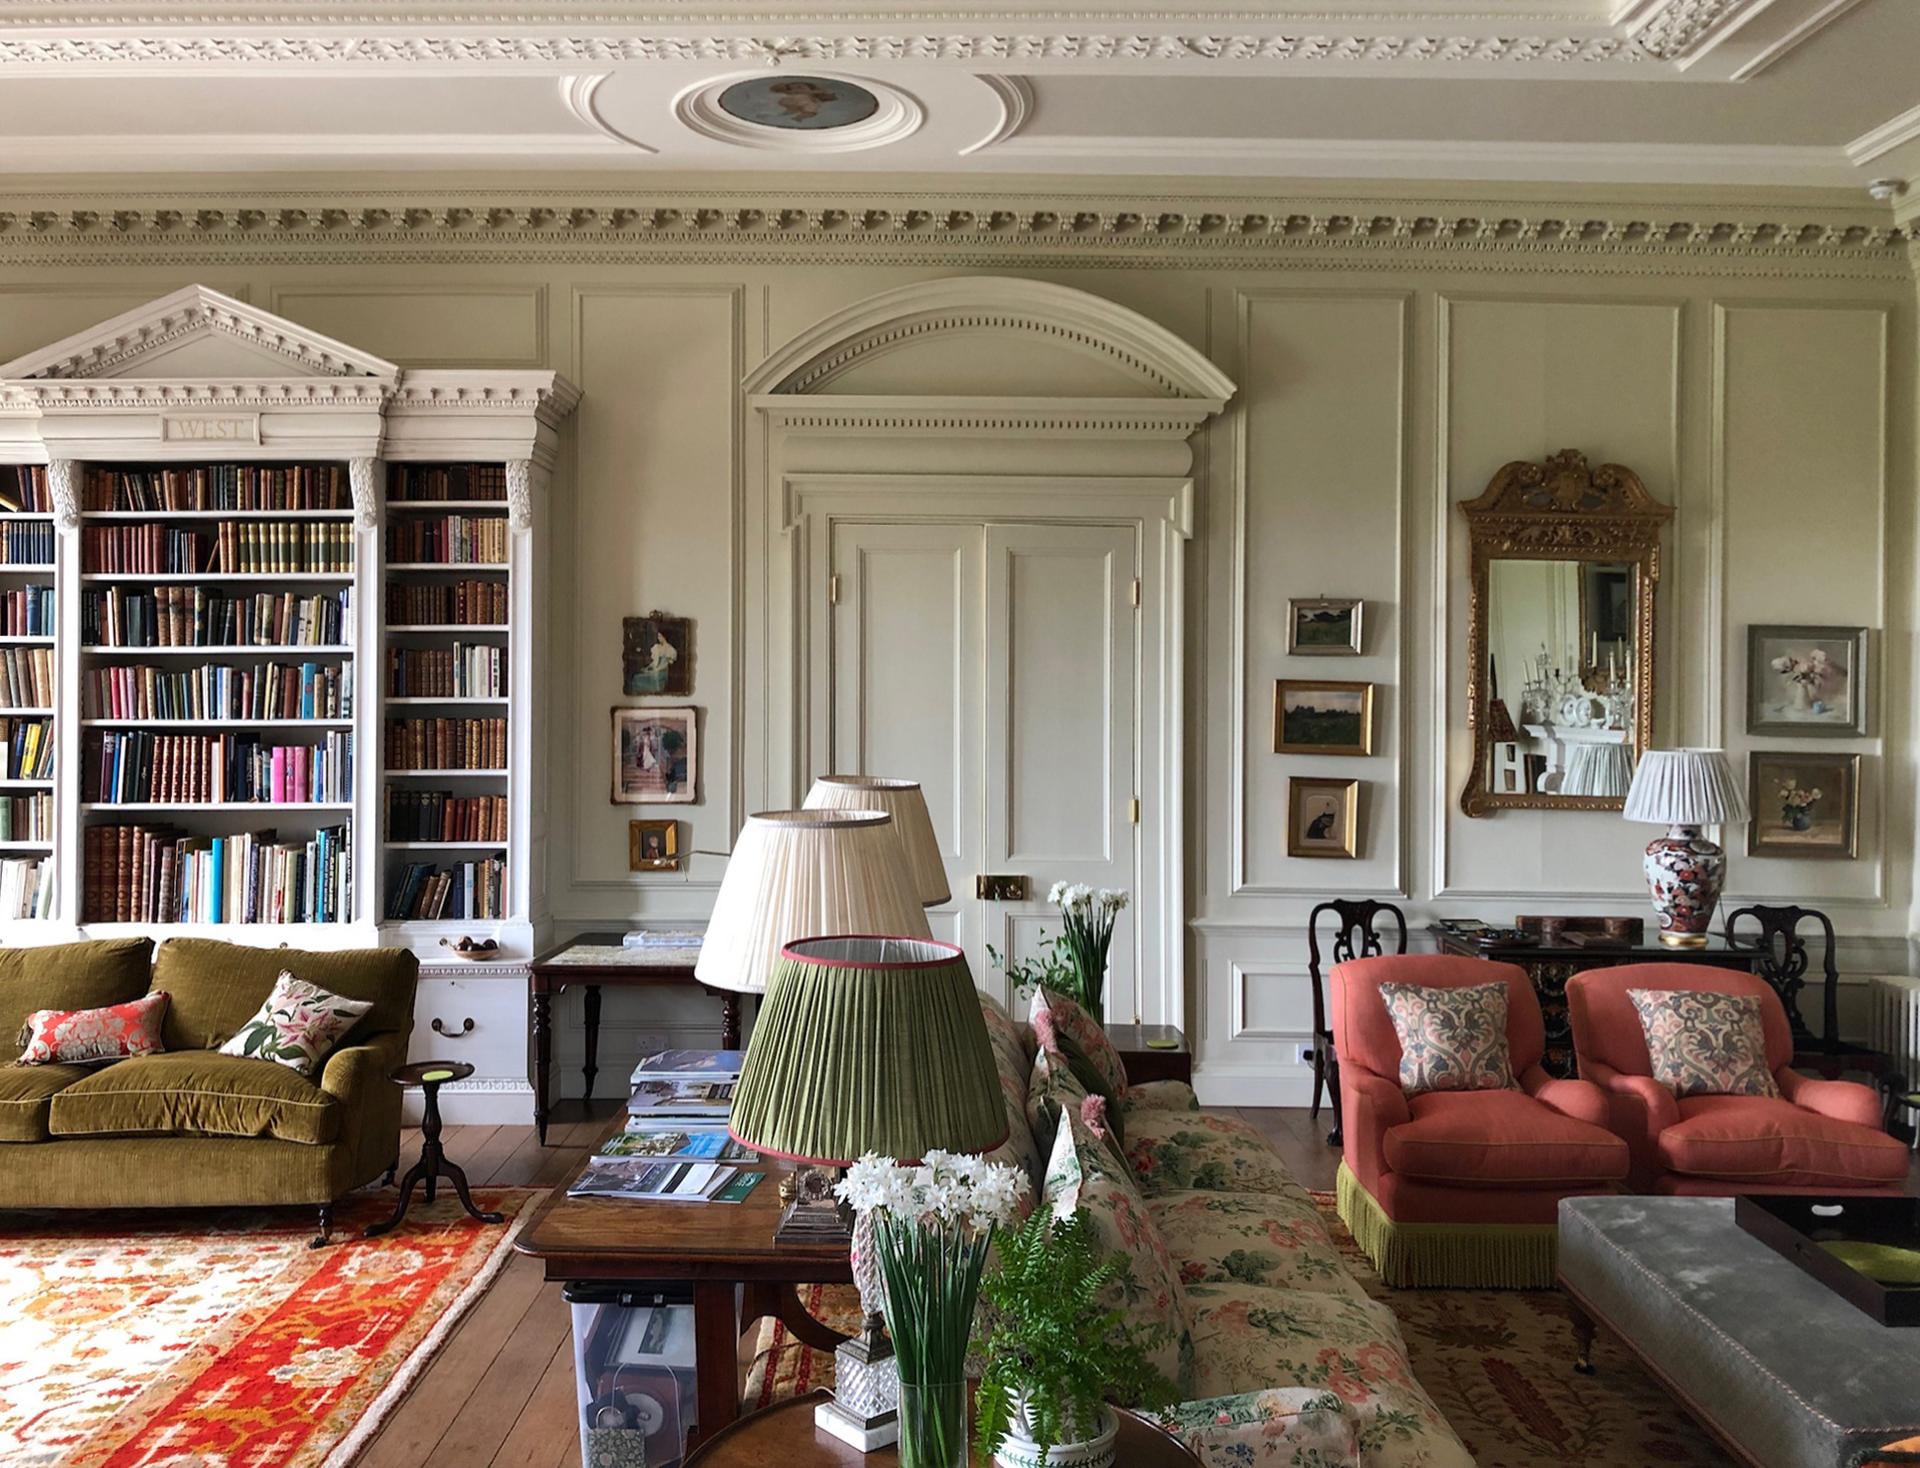
Principal rooms were decorated by Ben Pentreath, under our guidance, to reinforce and recreate the house’s Baroque character in line with historic research. Meanwhile, much of the landscape including 117 acres of formal gardens, grounds, parkland and woodland has been expertly restored and revitalised by Pip Morrison and Kim Wilkie, informed by the historical research of Dr Kate Felus.
The team began work on site less than six months after the new owners completed the sale due to early, effective engagement with local authority and heritage bodies.
The project won a Georgian Group Award in the category Restoration of a Georgian Country House in 2019.
PartnerHugh PetterSectorCountry EstatesLocationDorset, United KingdomCOLLABORATORS
Interior design, Ben Pentreath
Landscape architect, Pip Morrison