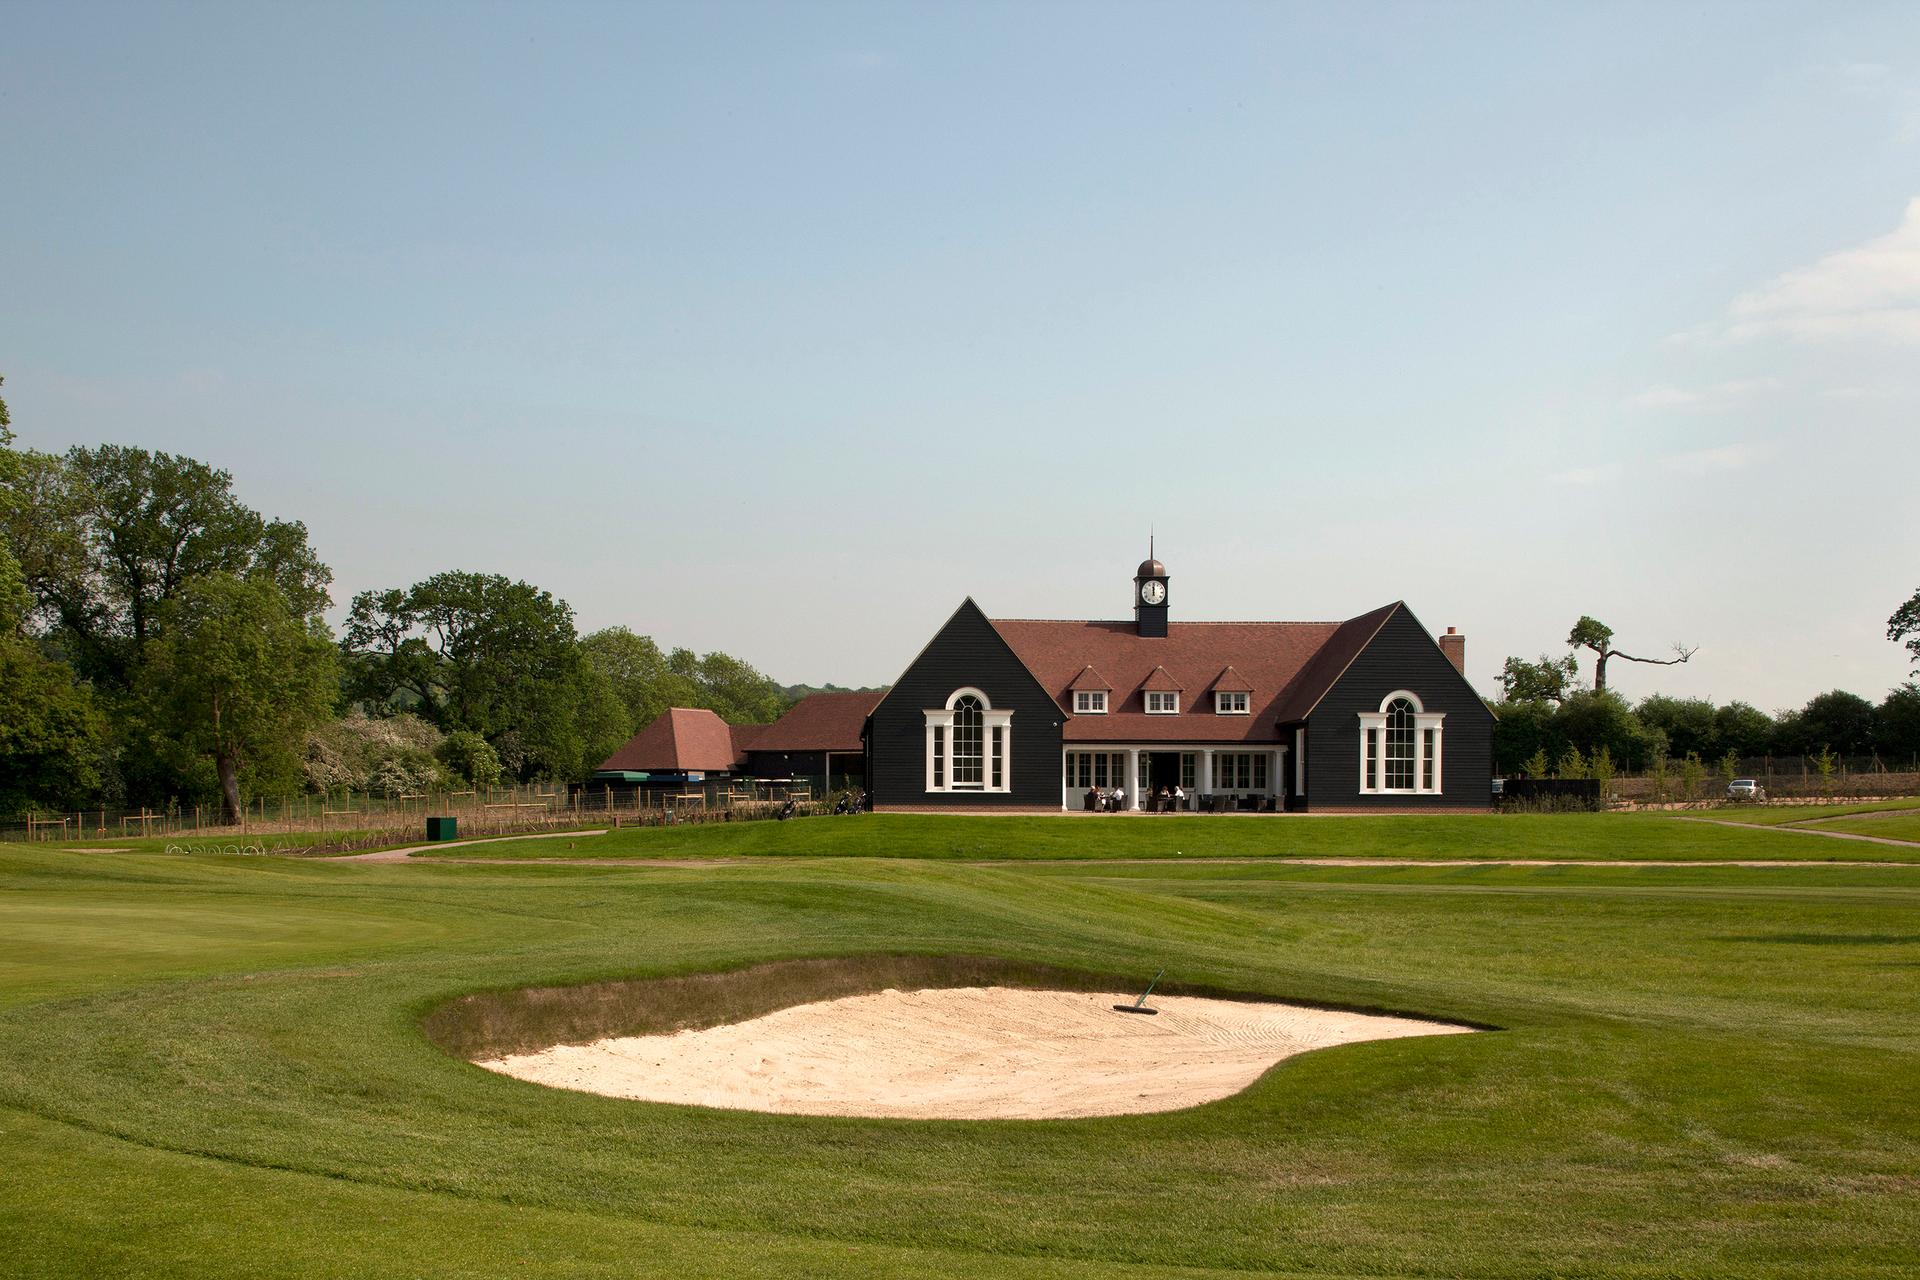
Stocks Golf Clubhouse, Hertfordshire
New clubhouse for a Hertfordshire golf club
A new clubhouse for a Hertfordshire golf club, built in keeping with the architectural traditions of the surrounding Chilterns.
Surrounded by the Ashridge Estate and set within an AONB, the design for the replacement clubhouse sensitively integrates the building into the landscape. The design employs a rustic aesthetic, with the addition of complementary classical details, influenced by Sir Edwin Lutyens.
The building’s H plan and hipped roof have a minimal impact on the surroundings, and uses local materials for the oak frame, weather-boarded walls and a handmade clay tile roof which have a low embodied energy.
Entrance elevation
PartnerHugh PetterSectorPublic & CommercialLocationHertfordshire, United Kingdom