Trinity College, Oxford
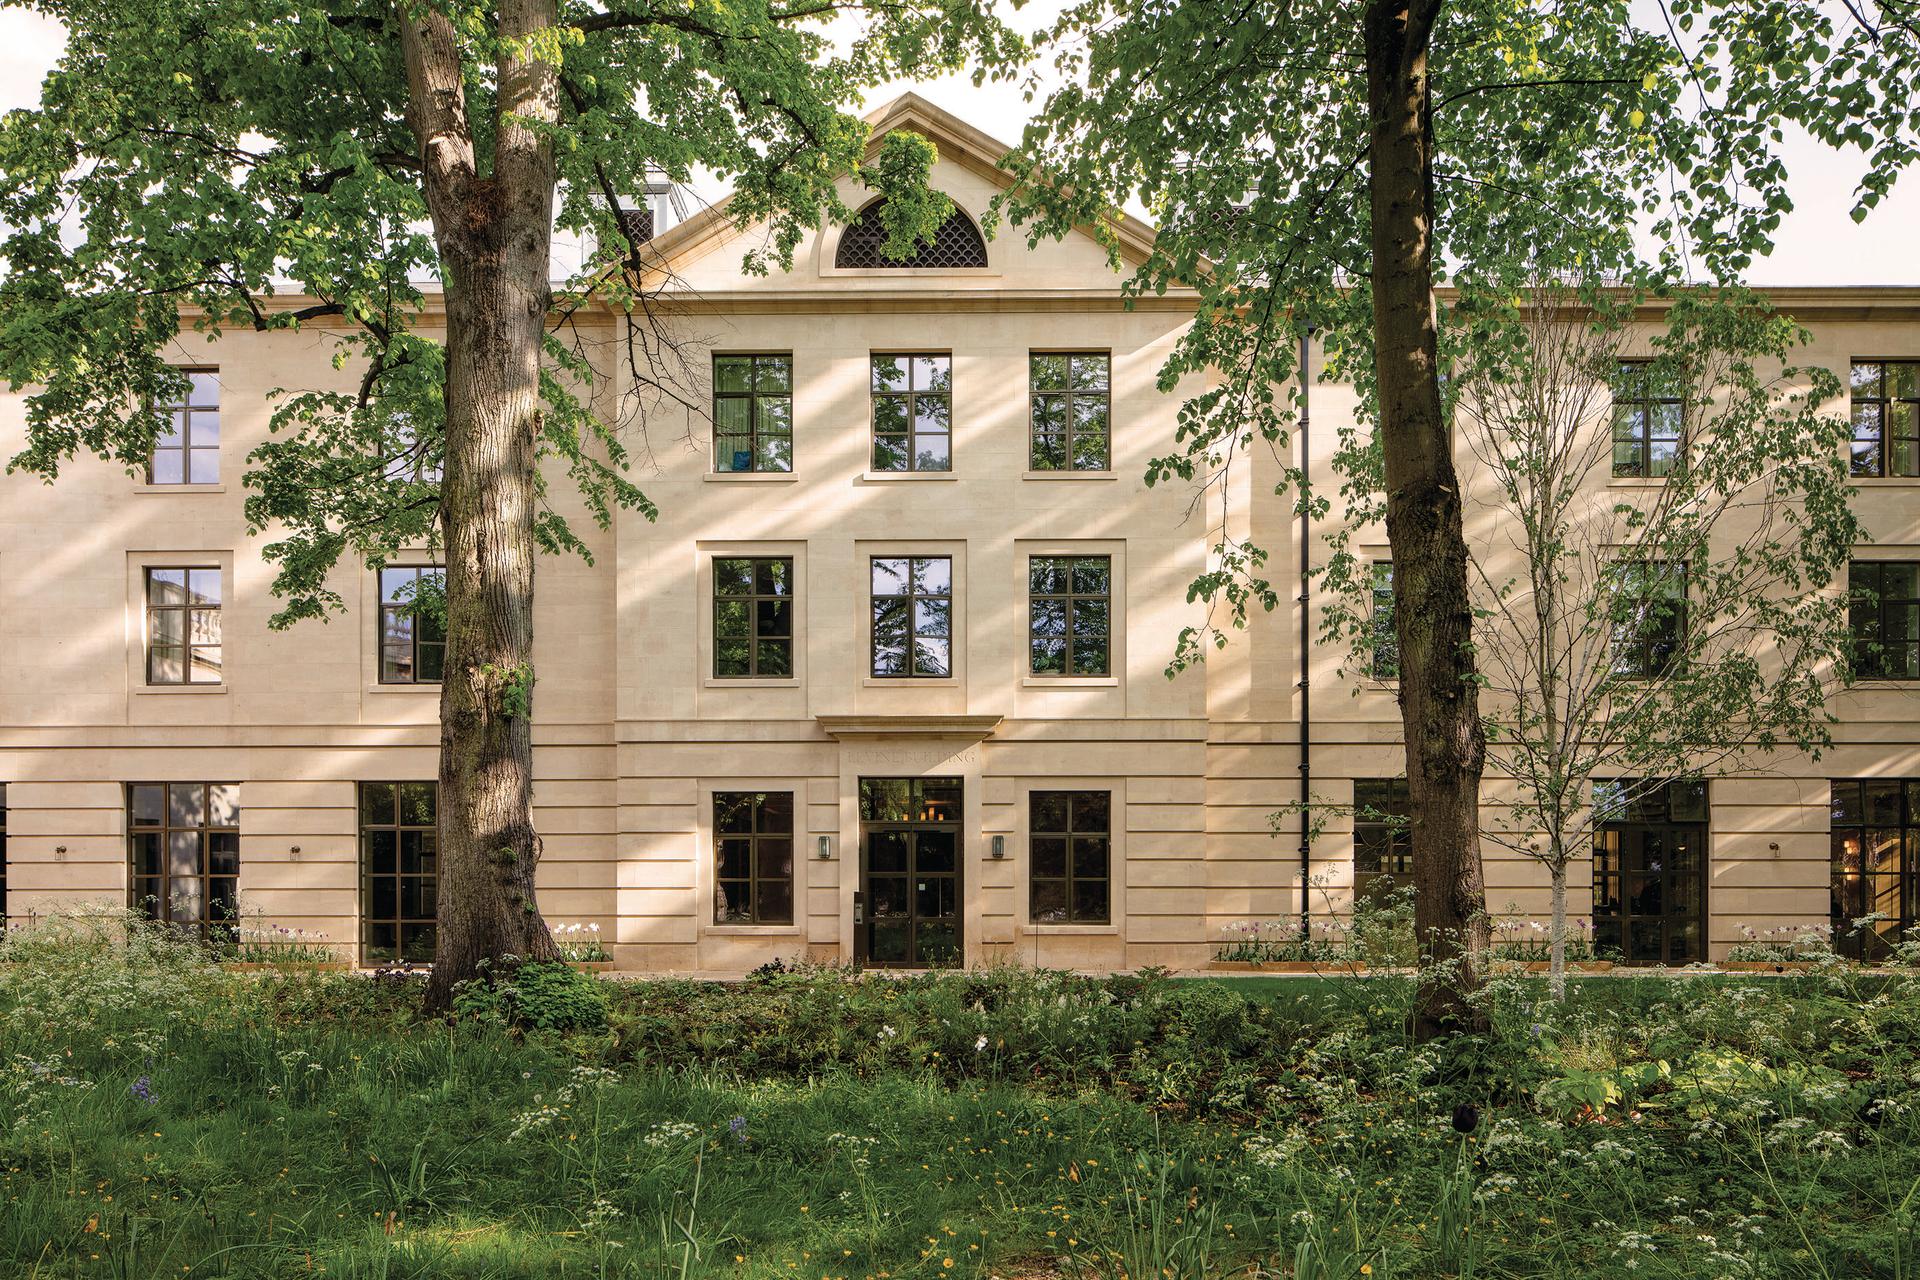
The Levine Building at the University of Oxford
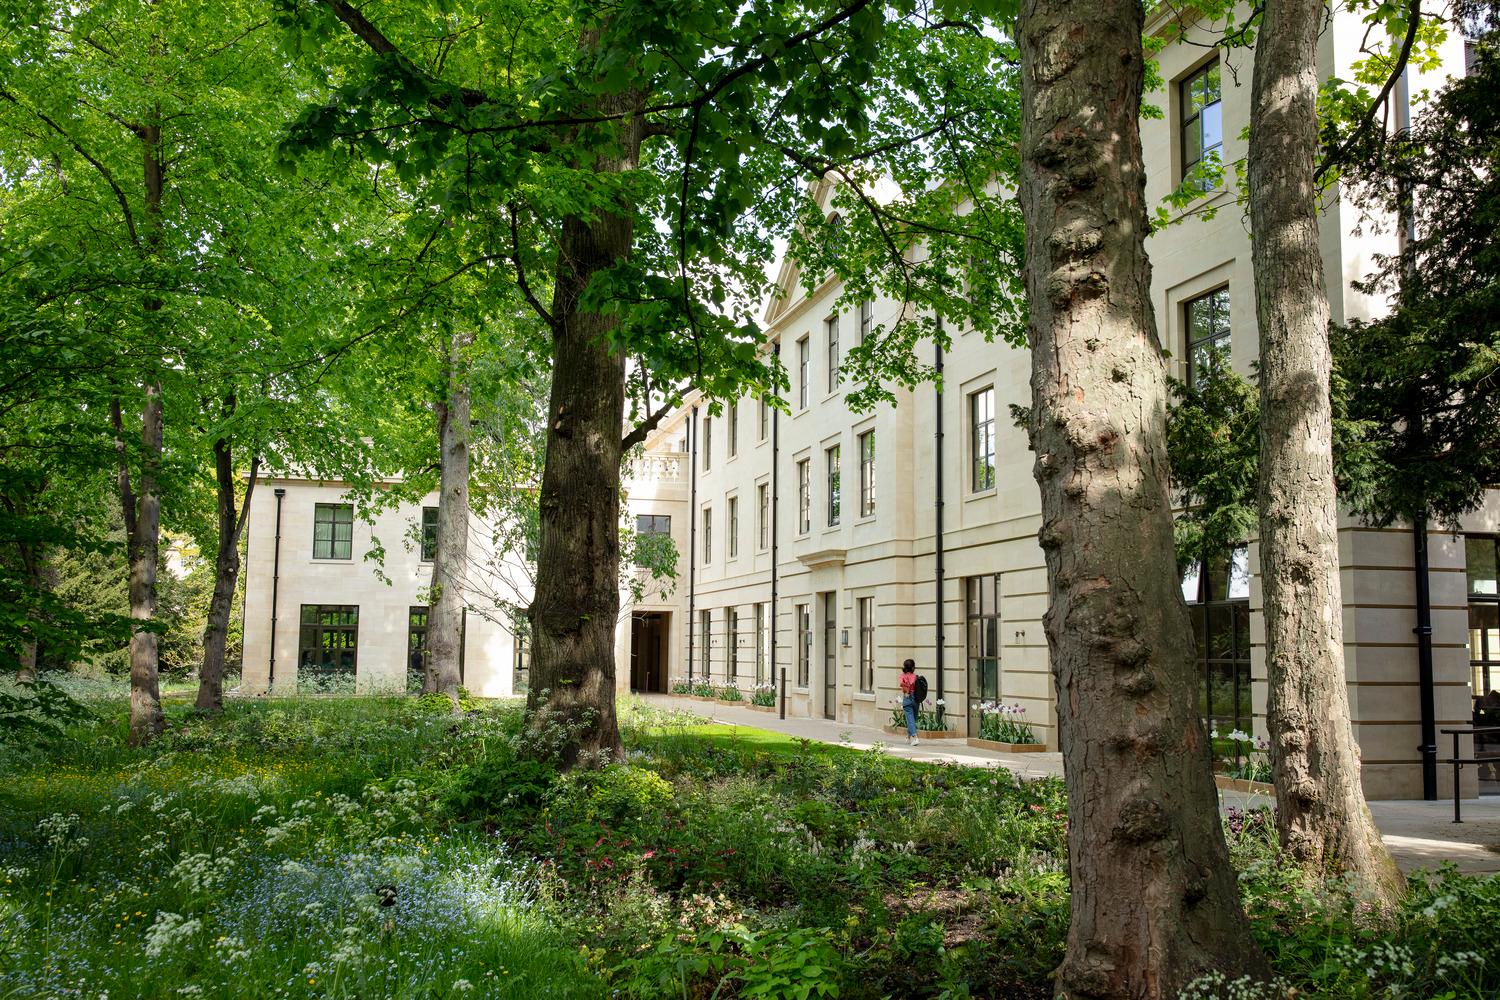
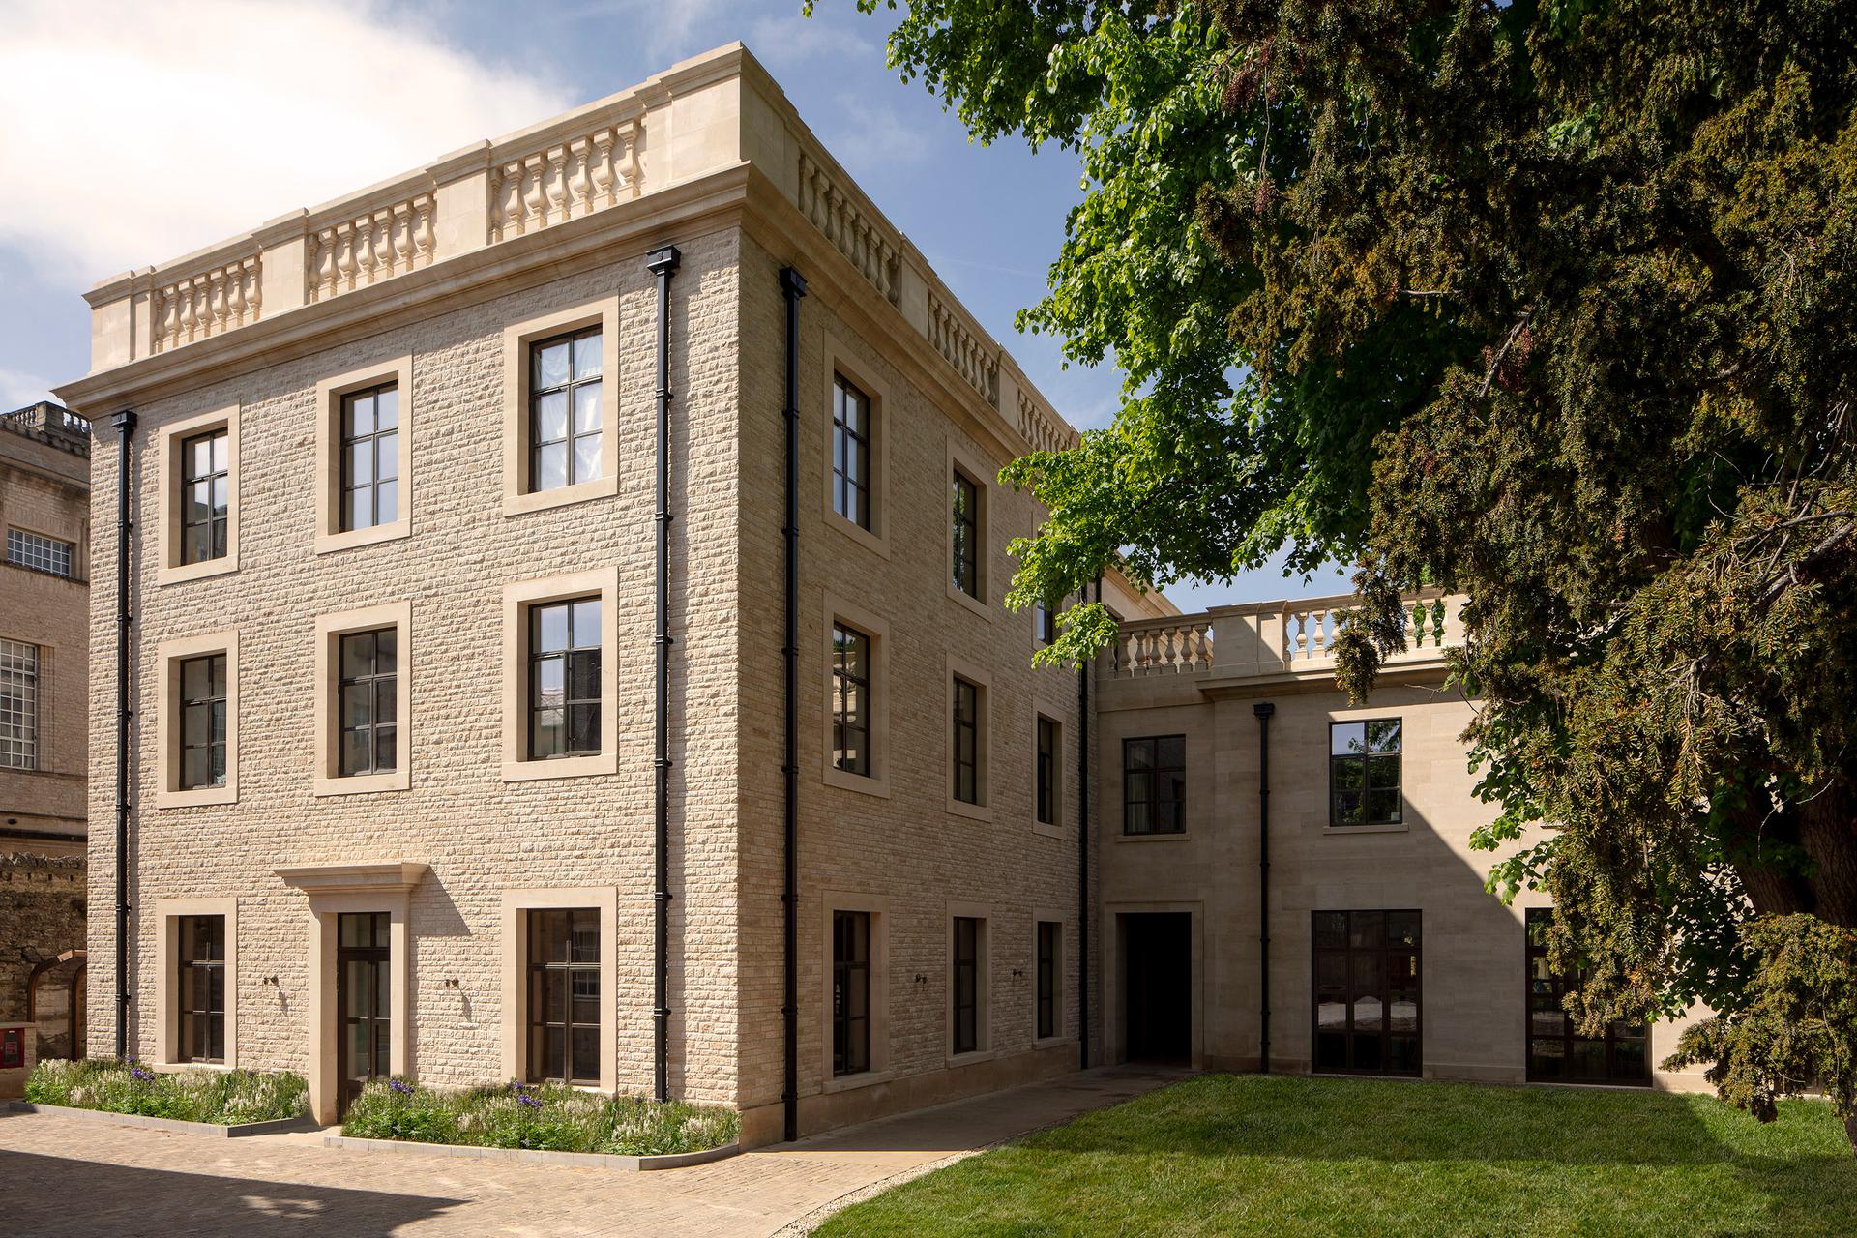
01 — View of the building through the Wilderness garden
Creating a legacy building for the future at a historic Oxford college, the Levine Building incorporates contemporary, world-class facilities within a contextual, traditional framework.
The development represents the first major upgrade of Trinity College’s academic facilities in over 50 years. Located in the city centre, the college was founded in 1555 and houses buildings that date from the 13th century.
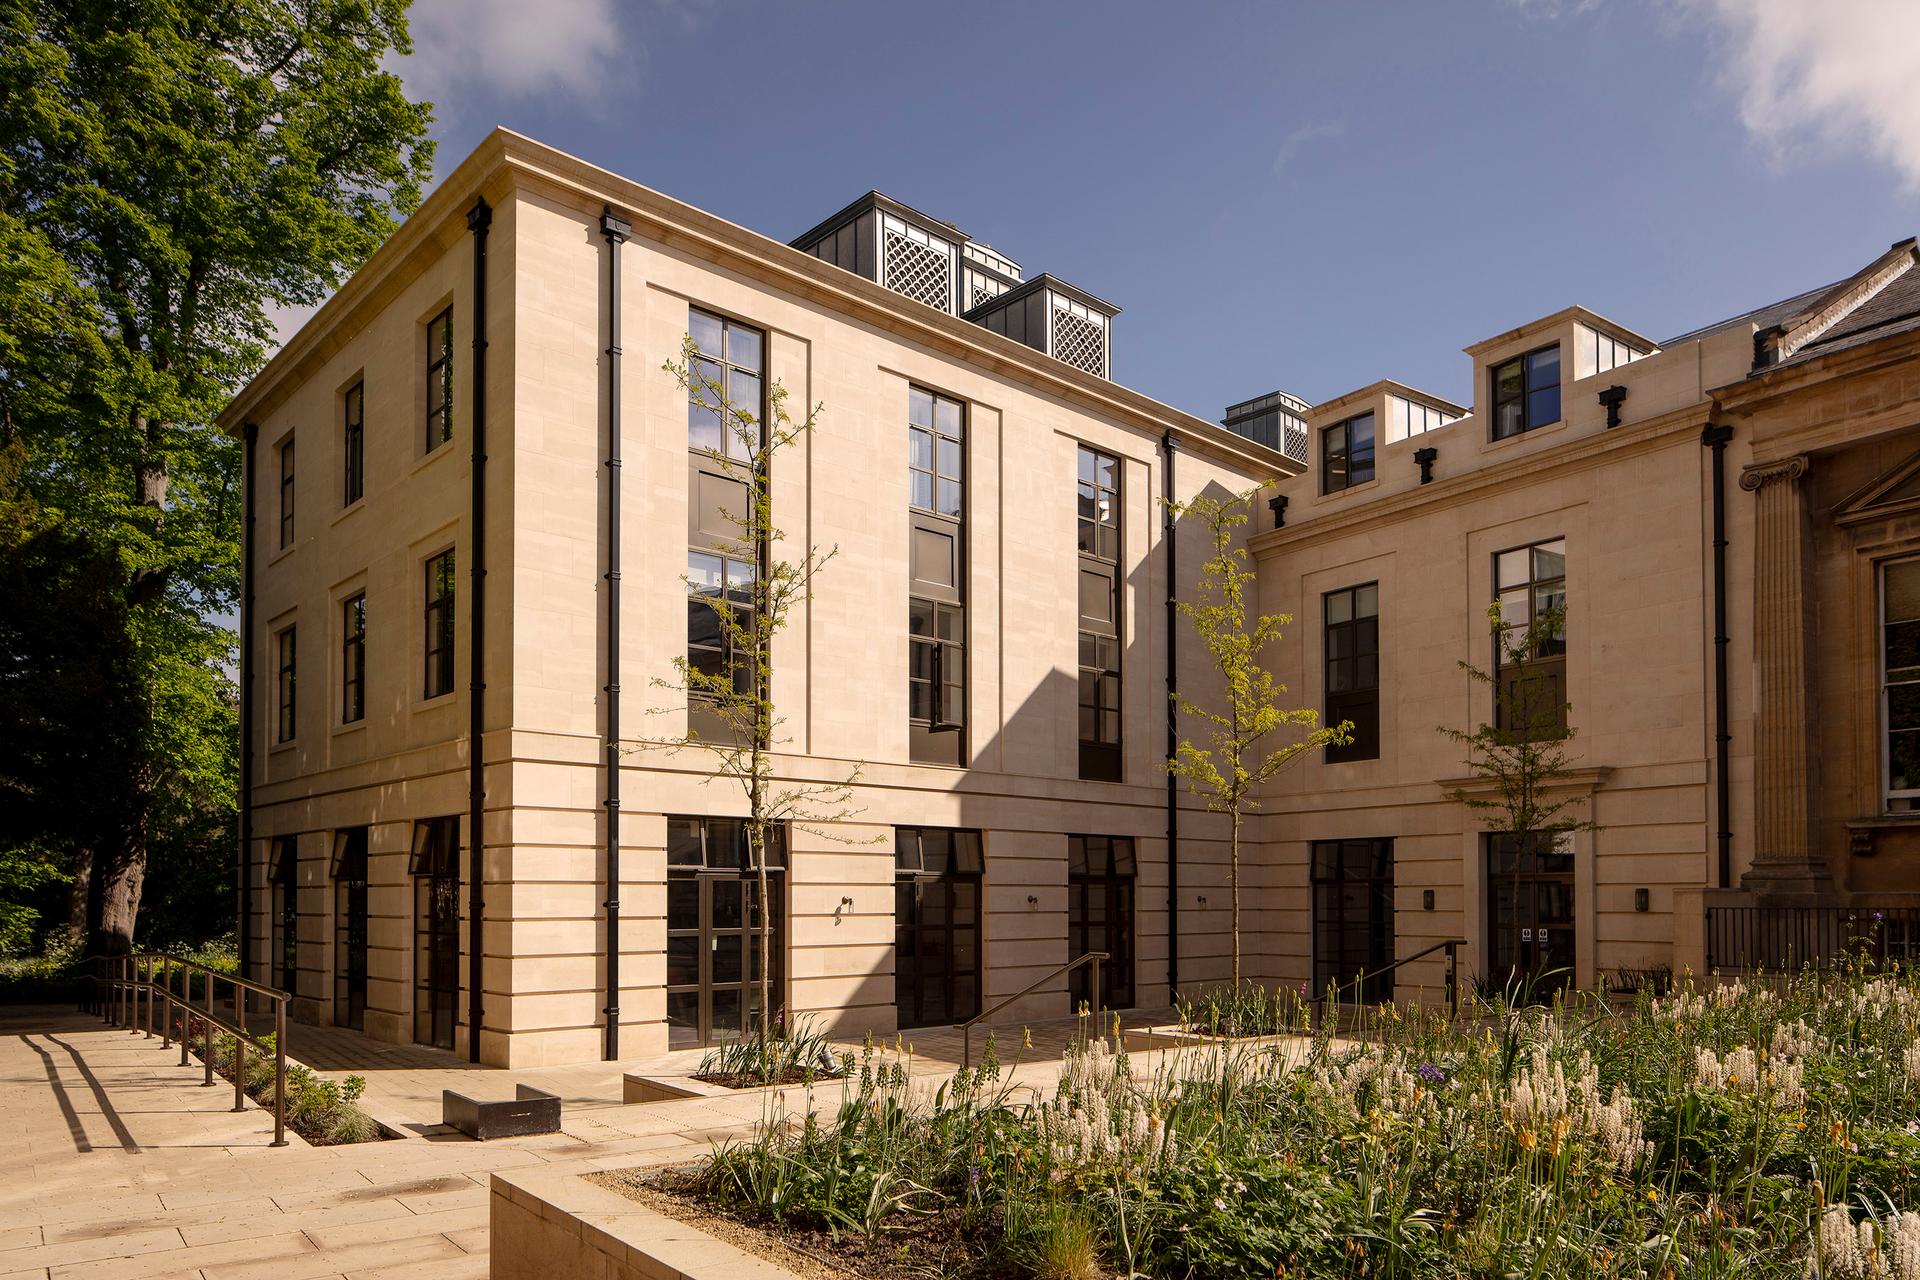
The college expressed a strong desire for contemporary architecture which nonetheless respects the historic character of the college and the site. The design is inspired by the modern classical style of Grey Wornum’s RIBA building at 66 Portland Place, London. The material palette was selected for its ability to harmonise with the rich collection of historic buildings within the college: the stone-faced elevations are finished in honey-coloured ashlar limestone and capped with a pitched, slate-covered roof.
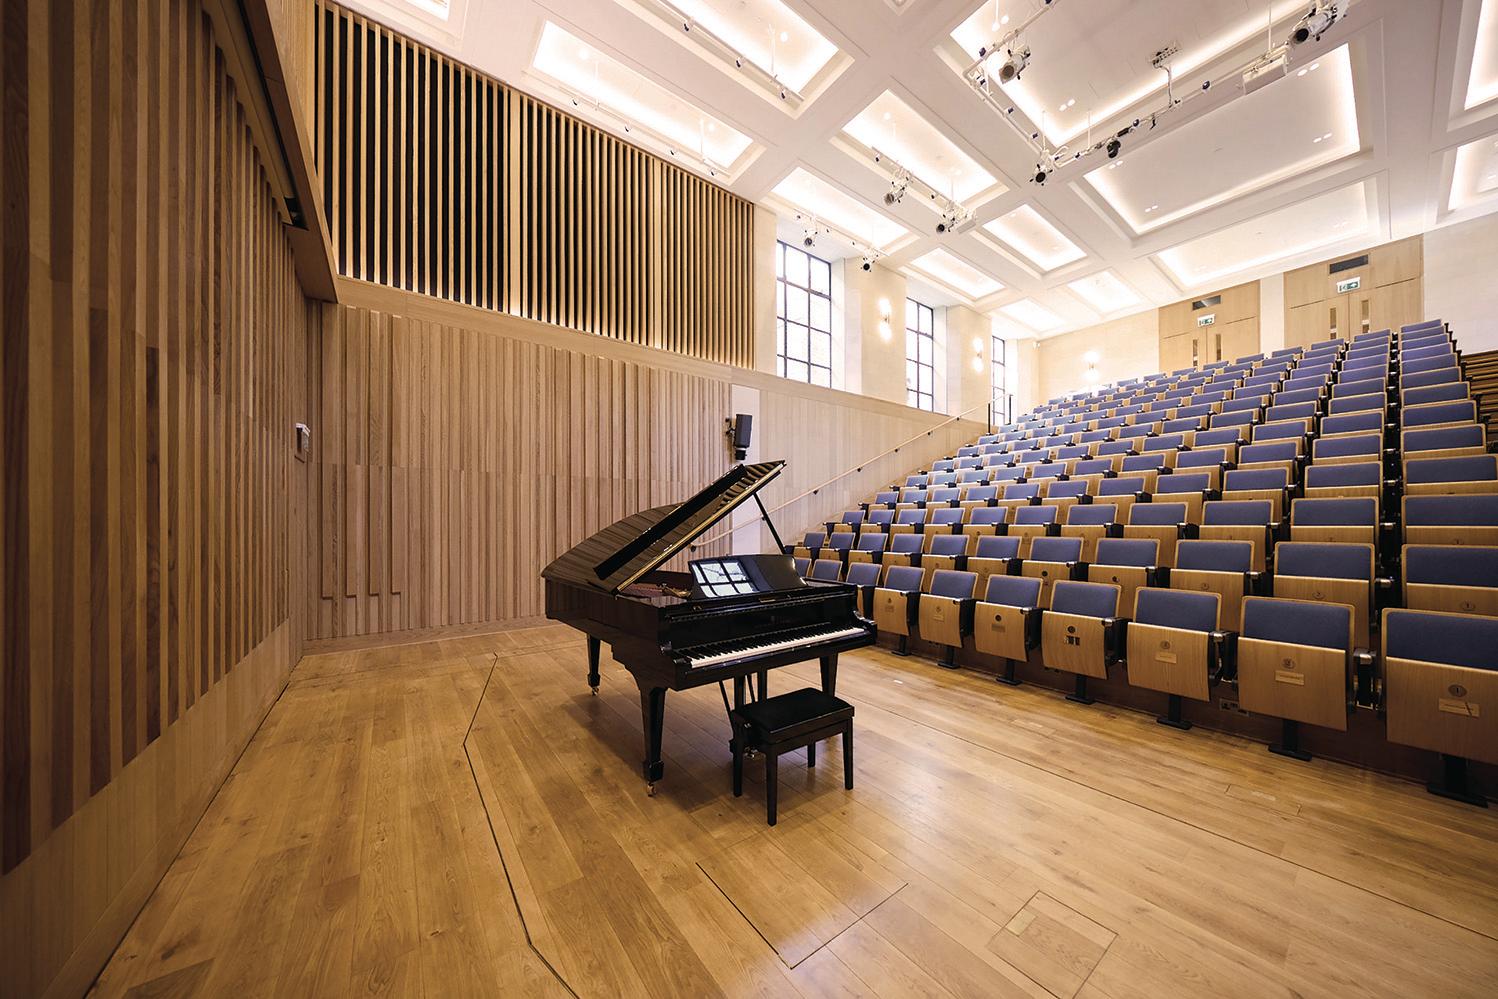
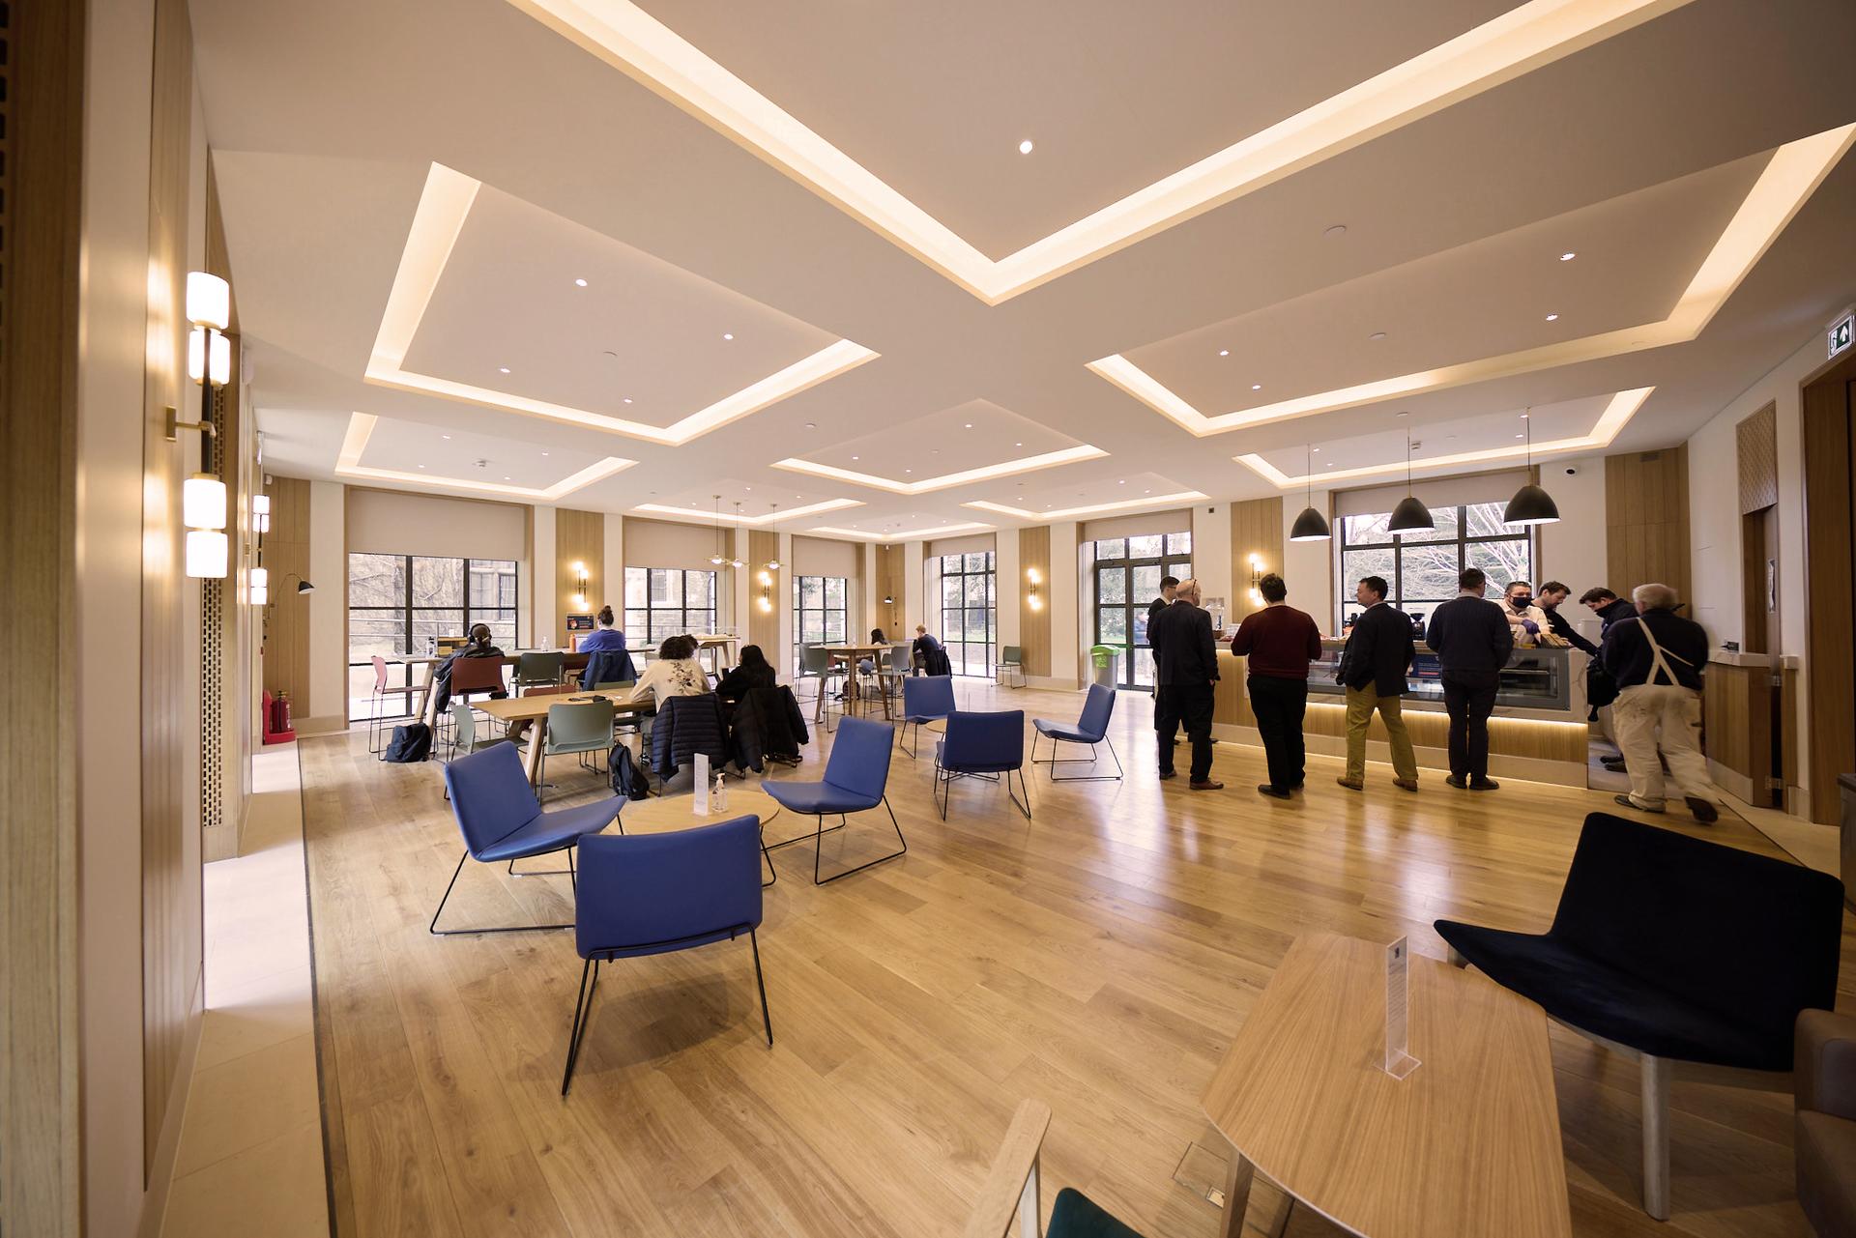
Designed for long-term use, the new building is intentionally adaptable, allowing for future reconfiguration to be made with ease. Today it provides 46 student bedrooms, including for those with mobility needs, improved facilities for study, teaching and research, a multi-purpose auditorium that seats 148, community spaces, a rooftop garden, an informal study/café area and a library wing, that provides disabled access to the original library.
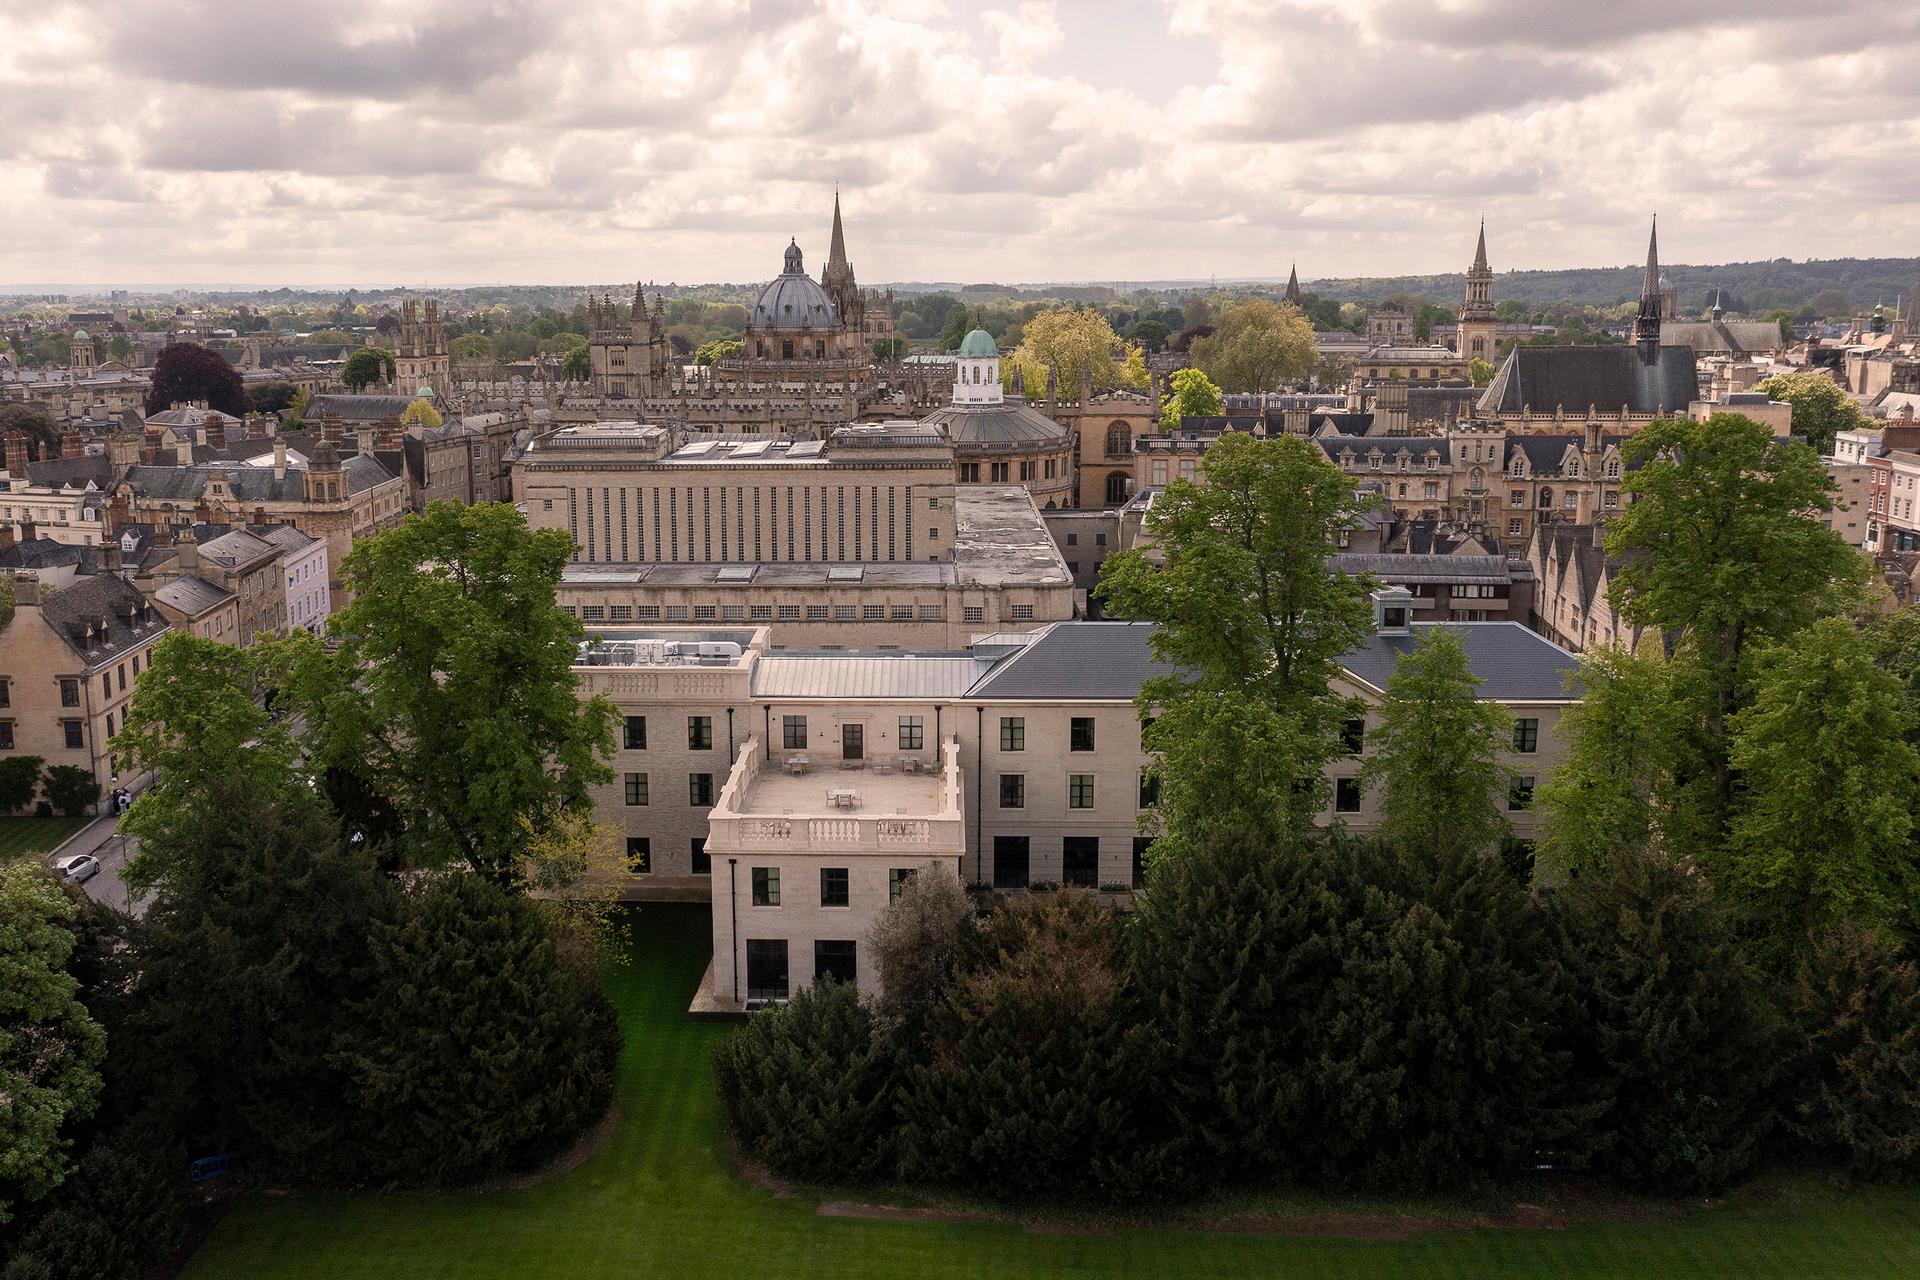
Muscular balustrade on the northern wing provides a boundary to the new roof terrace
Auditorium raked seating
Honey-coloured ashlar limestone of the stone-faced elevations
New green credentials bring the building in line with the sustainability ambitions of the university and the city council: two air source heat pumps are integrated into the domestic heating and hot water systems, while active and passive design measures, such as high fabric performance, proportional glazing and natural ventilation, have been introduced.
Surrounded by listed structures and gardens, with significant historic trees nearby, the new building is designed to sit comfortably within the rich built and landscape heritage.
In 2022 the project was awarded the Traditional Architecture Group (TAG) Member’s Built Project Award, and the Oxford Preservation Trust Award in the New Buildings category.
Wild flowers outside
PartnerHugh PetterSectorPublic & CommercialLocationOxford, United KingdomCOLLABORATORS
Client, Trinity College, University of Oxford
Landscape design, LDA Design
Theatre consultant, Theatreplan