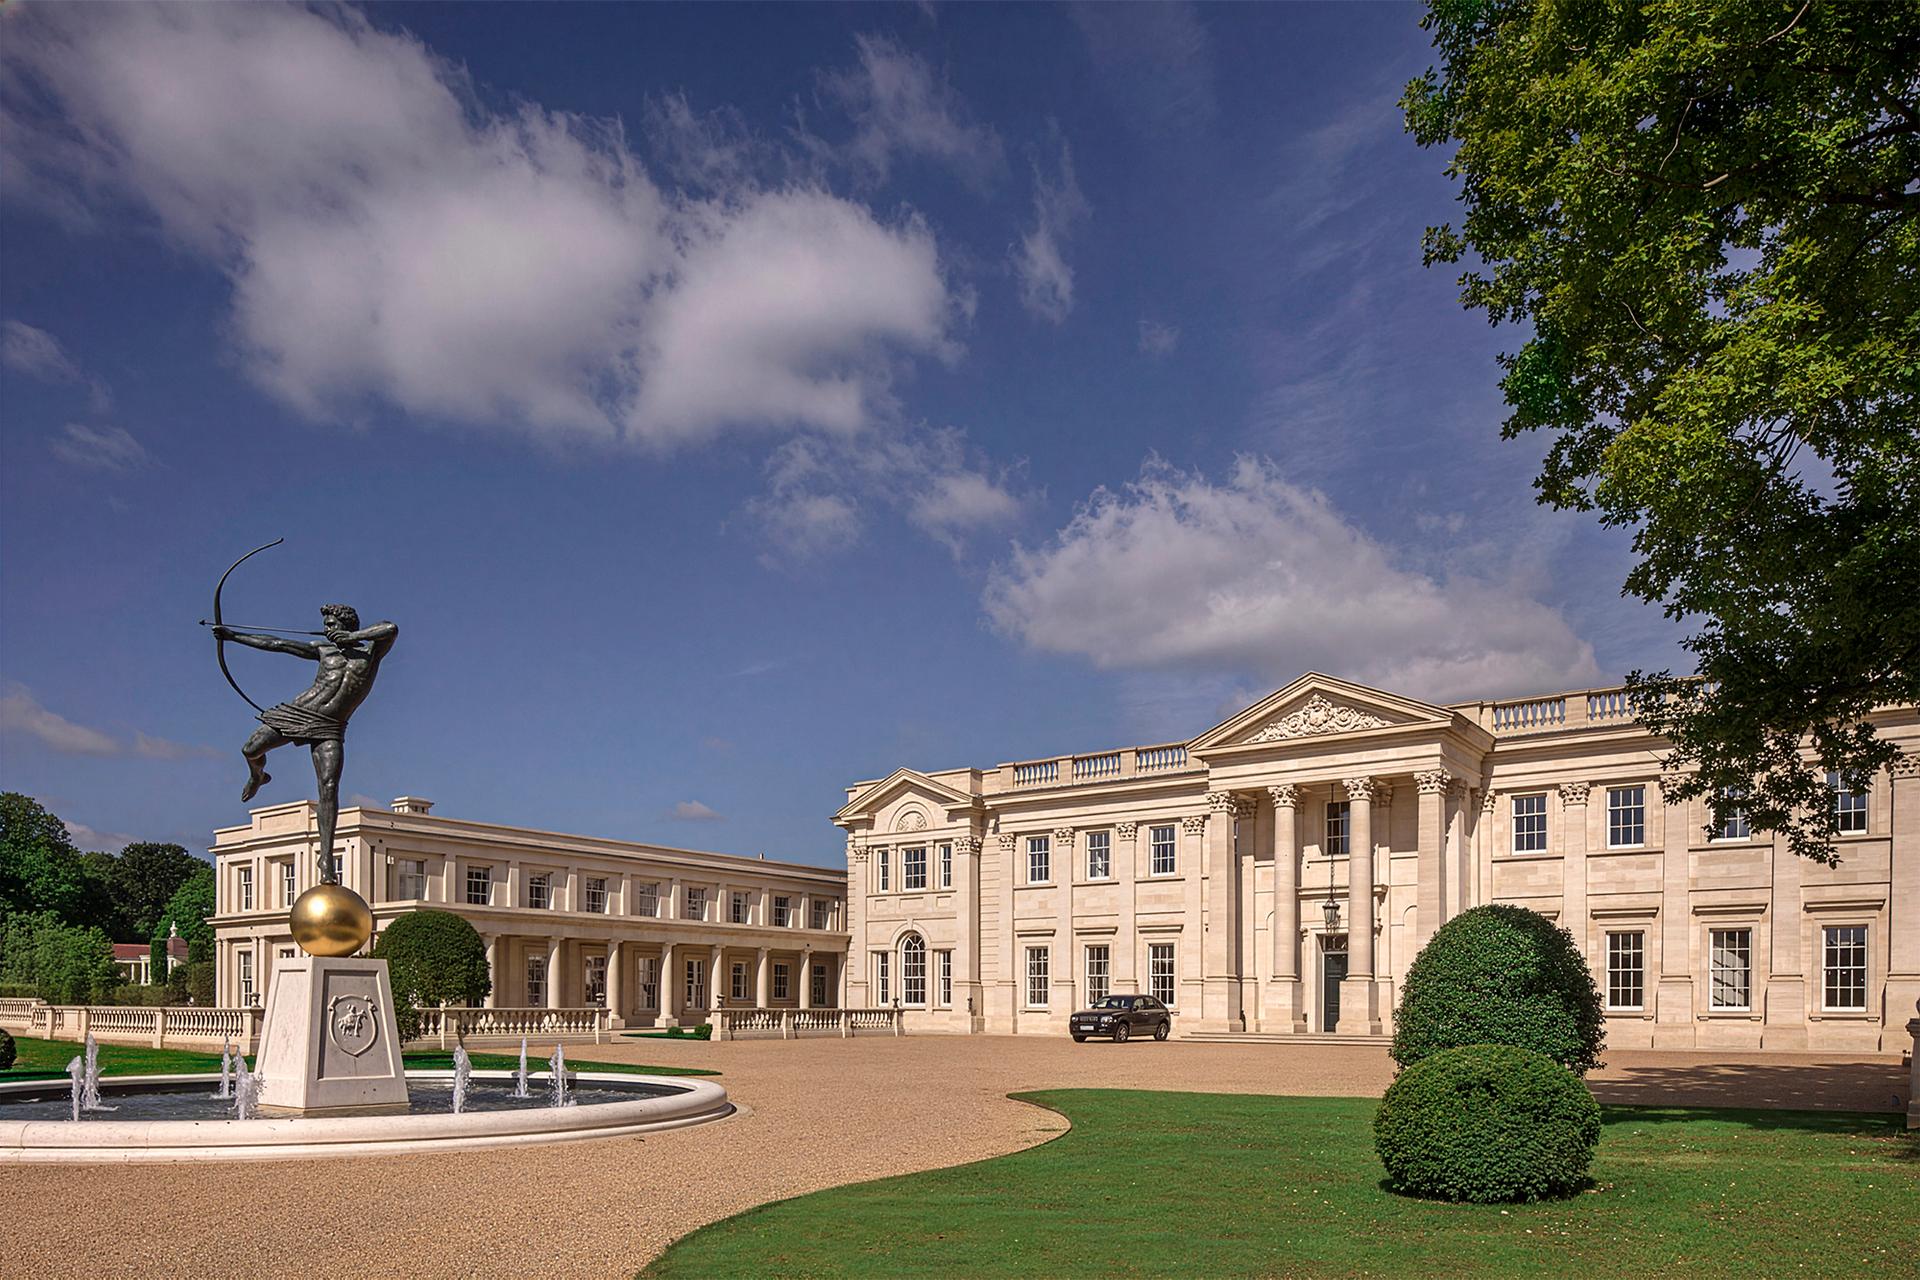
Country Estate, Surrey
Estate regeneration, restoration and extension
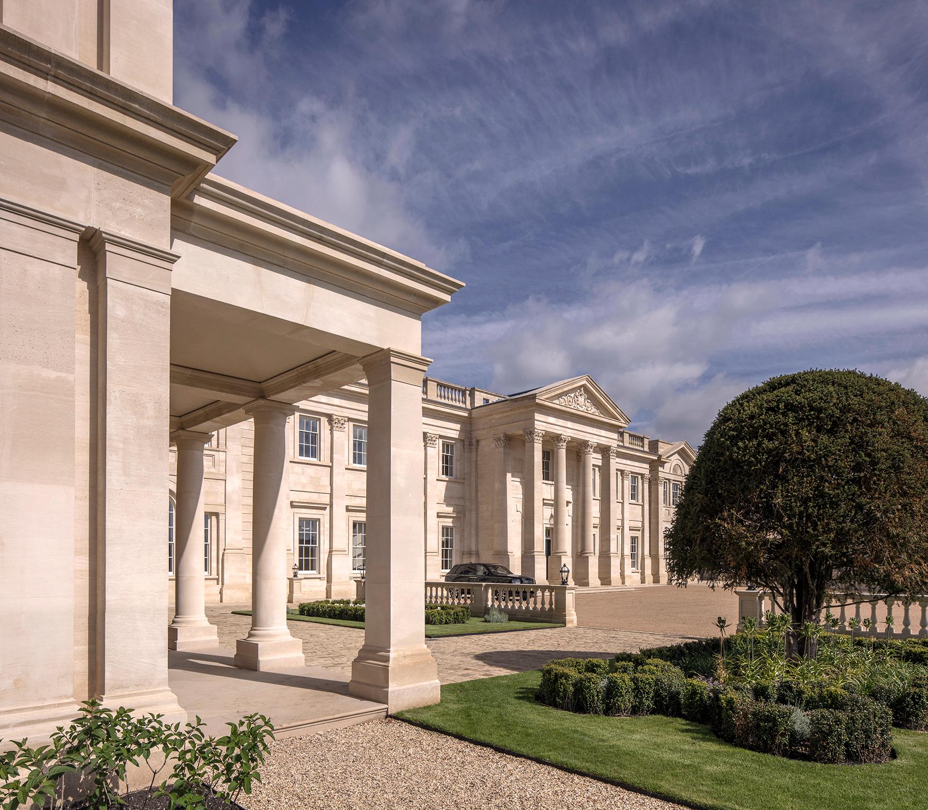
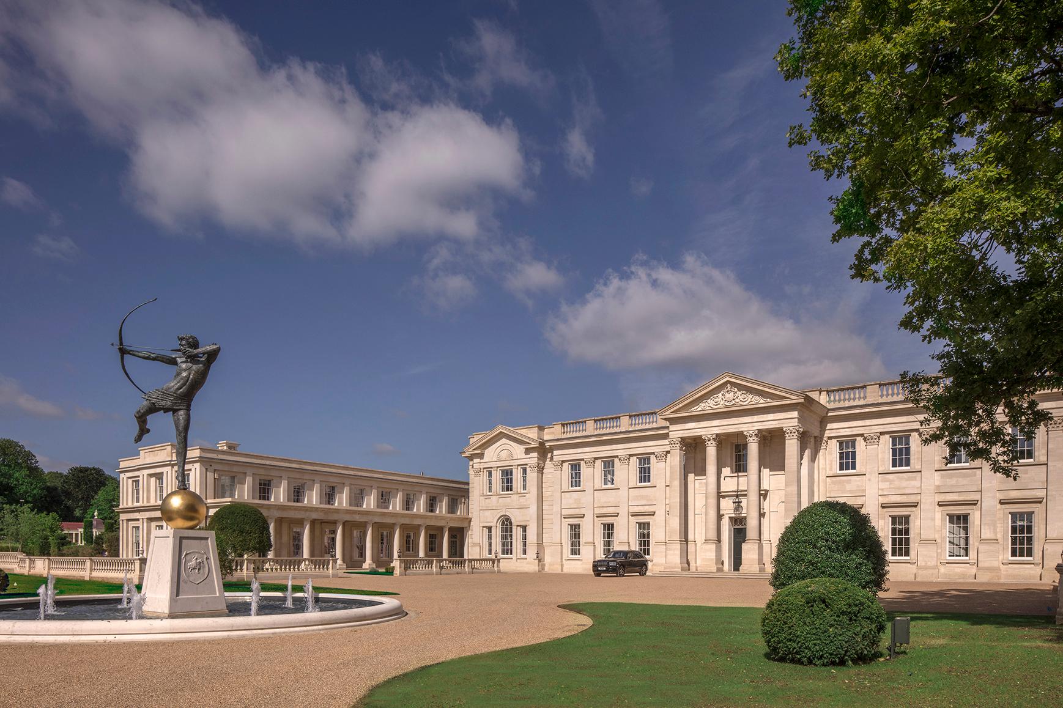
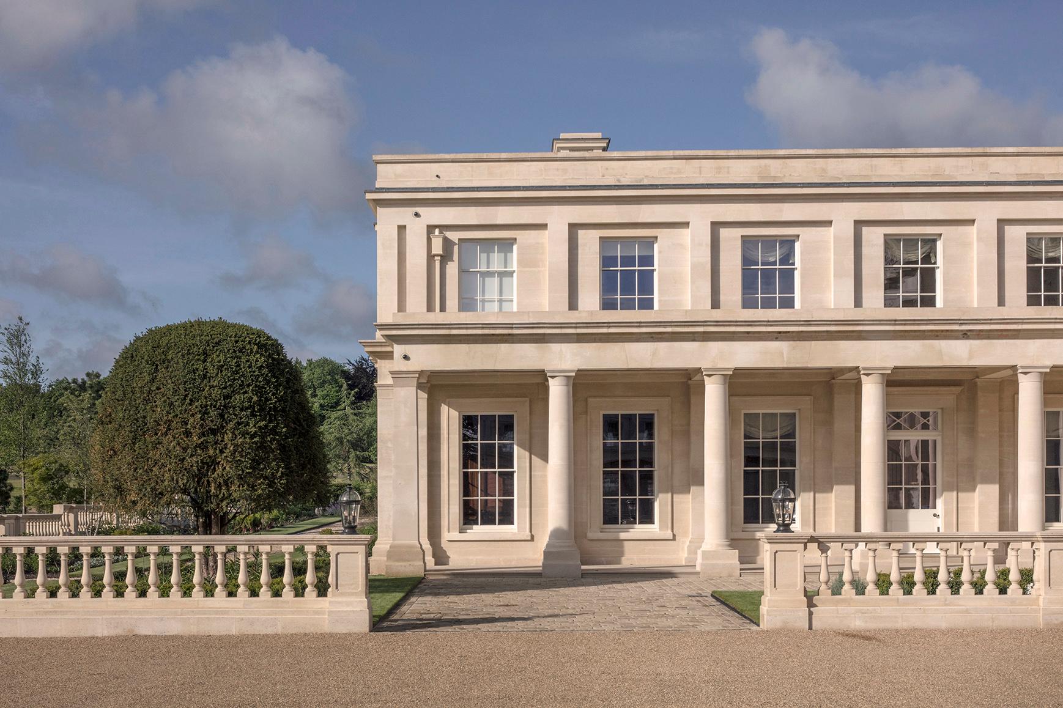
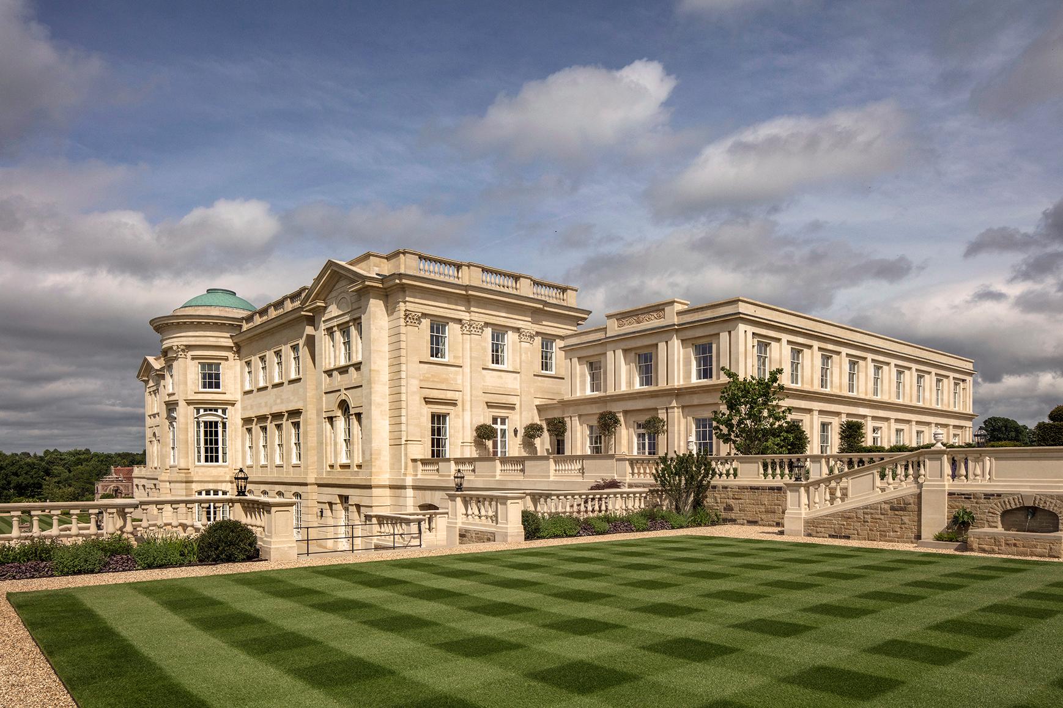
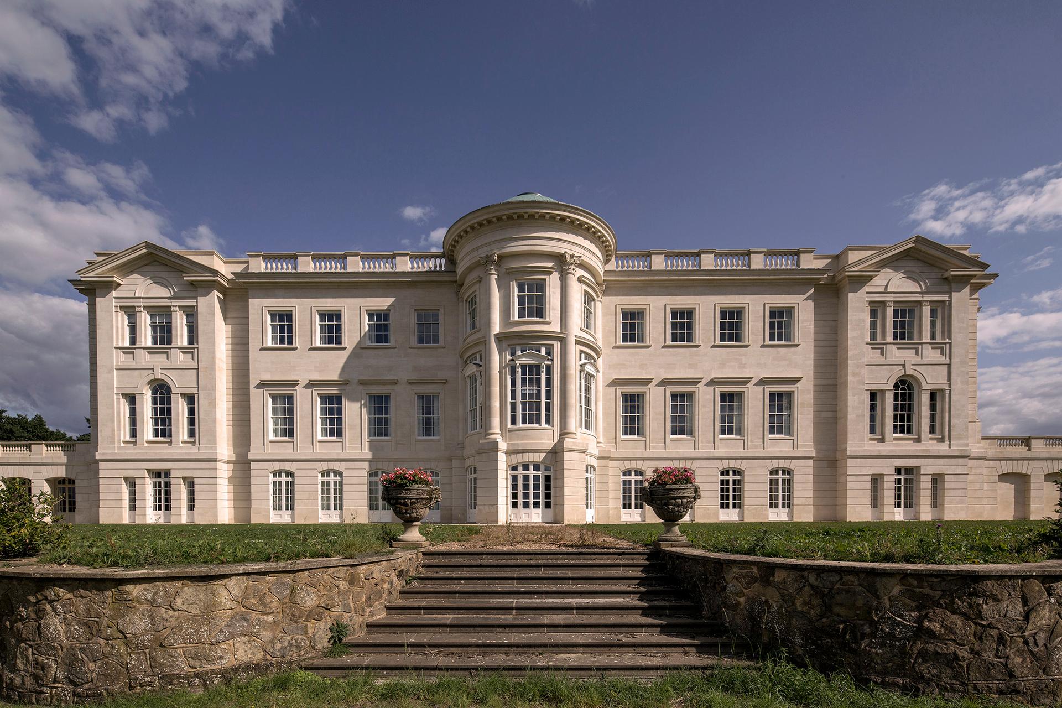
01 — The type and scale of the new wings are influenced by historic country houses
Set within a 500-acre private estate in Surrey, this extensive project includes the full estate regeneration, restoration and extension to the mansion house designed by ADAM Architecture in 2004.
Acting as the estate architect for the new owners, the entire estate portfolio was restored including the five gate lodges, stable block, estate office, various lake side follies and the construction of new ancillary buildings including a tennis pavilion and summer house.
The project also includes the wholescale restoration and reinstatement of the original plot subdivision of a block of six cottages located on the northwest boundary of the estate, as well as a lodge to the south.
The extension to the mansion house includes the construction of two new wings. The type and scale of the wings are influenced by historic country houses including Bryanston House, Hackwood Park House, Kenwood House and Castle Howard. Constructed in natural stone, the symmetrical wings are designed to sit harmoniously with the original, enclosing and reinforcing the main entrance and forecourt. The northern wing replaces an existing swimming pool and now houses an exquisitely detailed indoor pool; the southern wing houses guest accommodation.
The existing forecourt has been redesigned and access to the sunken garage screened by a new cluster of trees. A new fountain, by sculptor David Williams-Ellis, acts as a focal point for the new approach to the forecourt.
Double height interior with oculus dome
Access to the sunken garage is screened by new trees
A new fountain by sculptor David Williams-Ellis
PartnerRobert CoxSectorCountry EstatesLocationSurrey, United Kingdom COLLABORATORS
Landscape architect , Colvin & Moggridge
Interior design, Sibyl Colefax & John Fowler
Main contractor, Size Group Limited