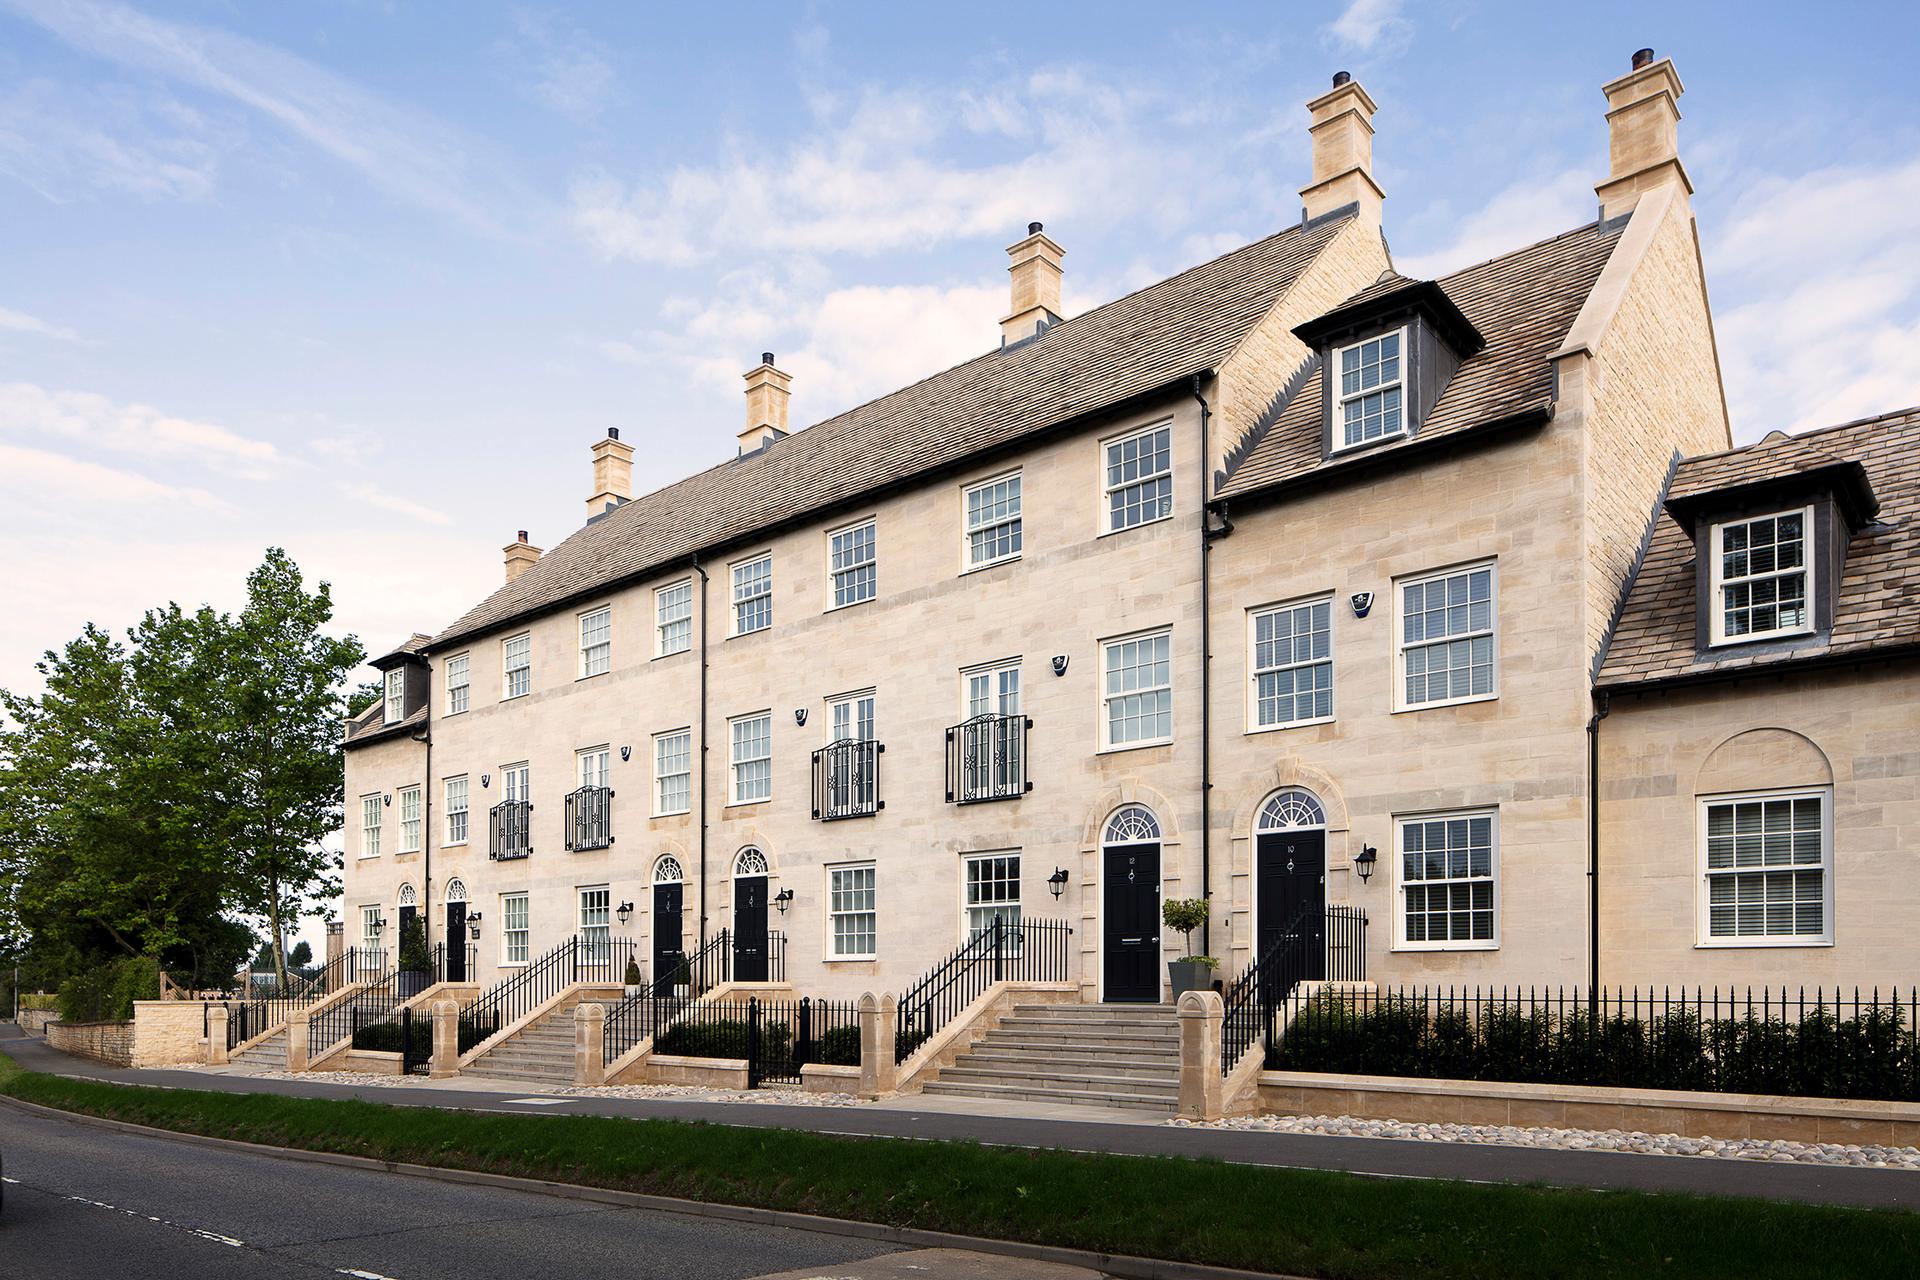
Cecil Square, Lincolnshire
Redevelopment of a former football ground

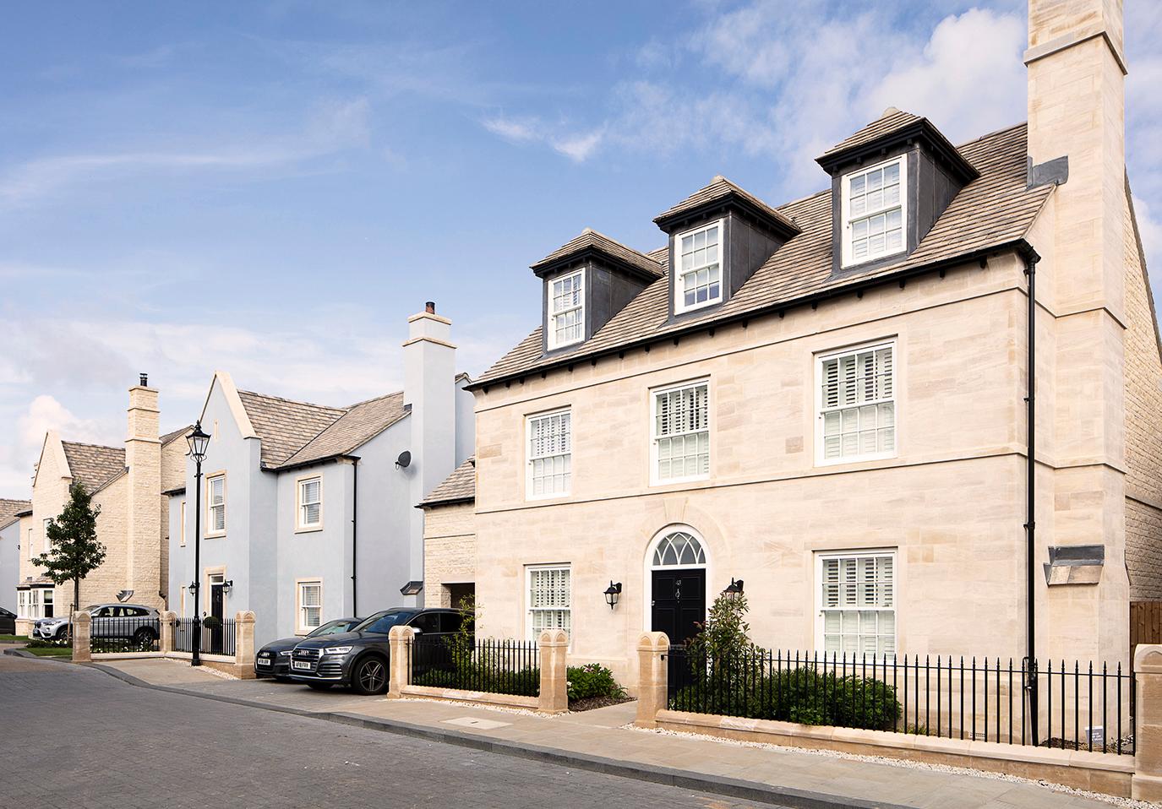

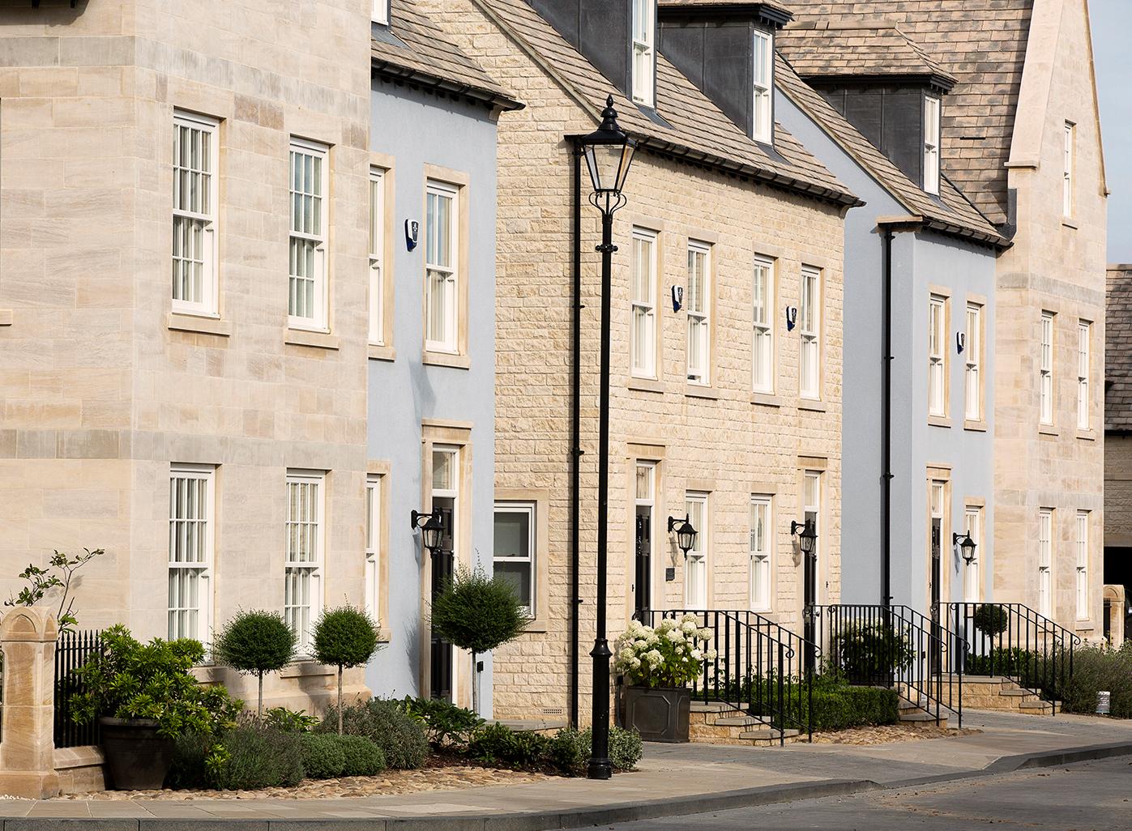
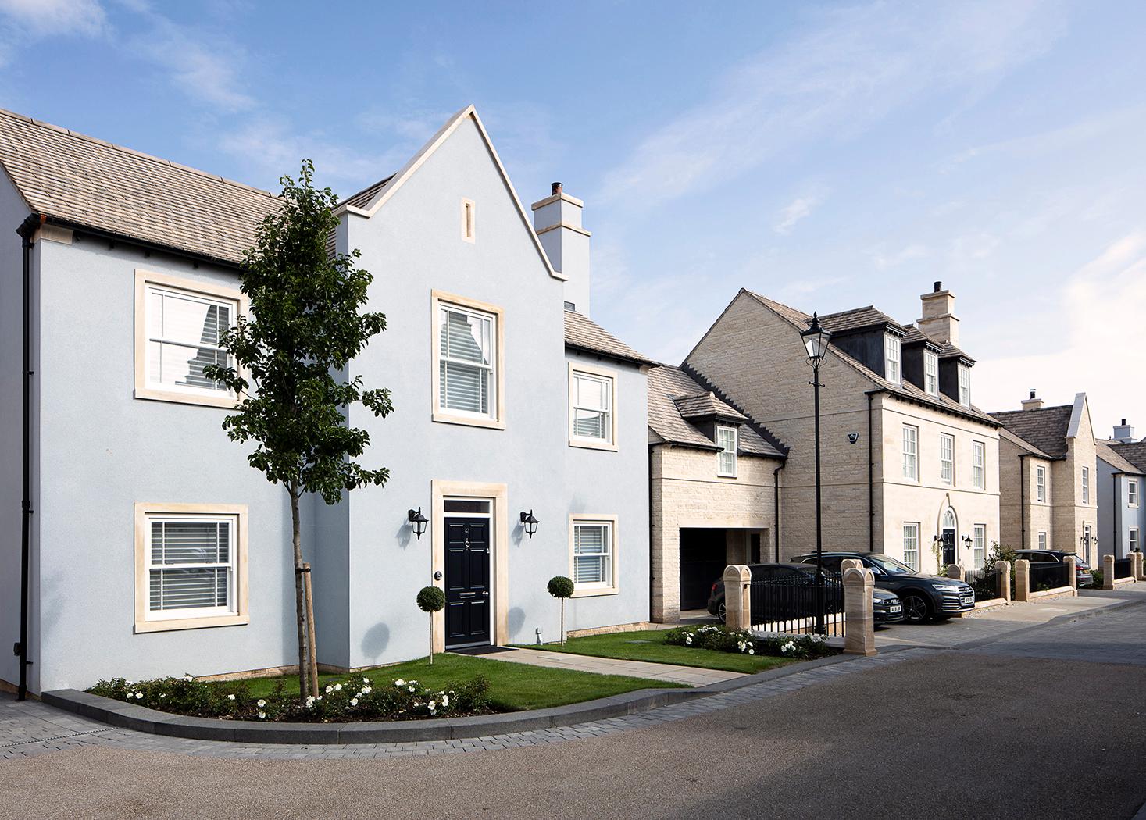
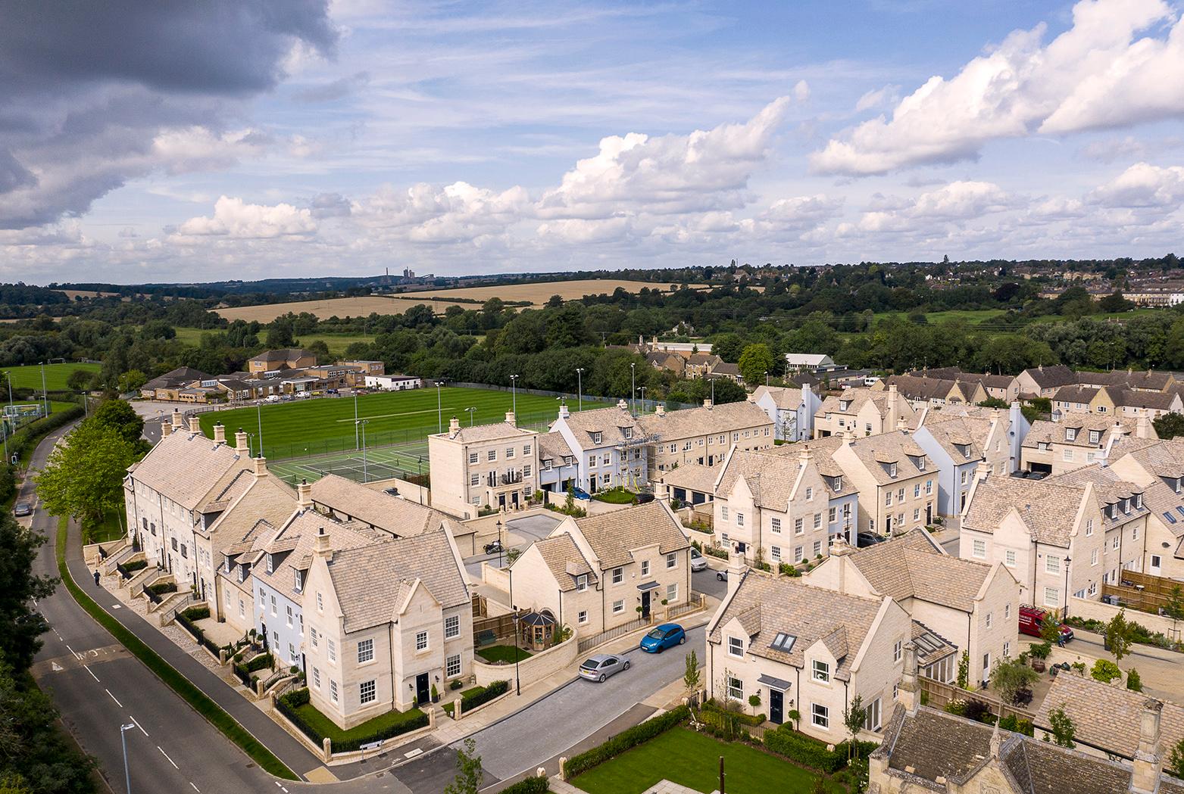
01 — Attention to detail extends to the public realm
With its long history, spectacular town centre and vibrant sense of community, Stamford is a special place in which to live and work. The reason it has survived into the 21st century as an example of an unspoilt Georgian market town is largely due to the benign influence of the Burghley Estate over many generations. ADAM Architecture has been commissioned to design two sites for the estate.
The first is now called Cecil Square, and contains 45 homes on a 1.5 hectare site, the former location of the Stamford AFC football club on Kettering Road. It has been founded upon strong principles of good quality urban design, environmental sustainability and balanced communities.
The local authorities, landowners, developers and other stakeholders with an interest in the new urban extension all acknowledge the challenge and responsibility to help this much cherished town to grow and meet the needs of its current and future residents. A pattern book was created to understand the local character, analysing the types of street that exist in Stamford, the architectural character of the buildings, the materials used to construct them and key aesthetic details in the architecture of the public realm. It provided a template based on observation, for example: the way railings are set into low walls of local limestone; the use of coursed rubble for garden walls; and the prevalence of square gate piers either side of a front garden path.
Most of the buildings are faced in limestone with a natural lime mortar of the same colour. Ashlar is used for the most prominent buildings, and there are others faced in rubble stone or plaster. The main street is paved with York stone flags.
Main street paved with York stone
Aerial view of Cecil Square
Square gate piers and railings set into limestone
PartnerHugh PetterSectorUrban DesignLocationLincolnshire, United Kingdom COLLABORATORS
Client, Burghley Estate