Burghfield Common, Berkshire
Landowner development of high-quality new housing
A major landowner development programme of high-quality traditional housing, seamlessly integrated into its surroundings.
Mixing housing types and tenures on a natural extension to Burghfield Common, the scheme creates a desirable place to live. It consists of 100 houses (of which around 40% are affordable) neatly interwoven with thoughtful landscaping, open space and play areas.
The landowner, the Englefield Estate, is one of Britain’s last fully intact estate villages, and the scheme is part of its wider ambition to create a meaningful legacy by providing beautiful homes that will endure. The developer was selected for the compelling vision they had for the site, rather than for being the highest bidder. The partnership agreement requires that all design work is done in line with ADAM Architecture plans and that specific standards are maintained by all future homeowners. We maintain a strong creative and collaborative relationship with the estate and attend monthly site meetings to monitor progress. The estate is now bringing forward a second scheme at Theale following the same model.
Houses surrounding communal green space
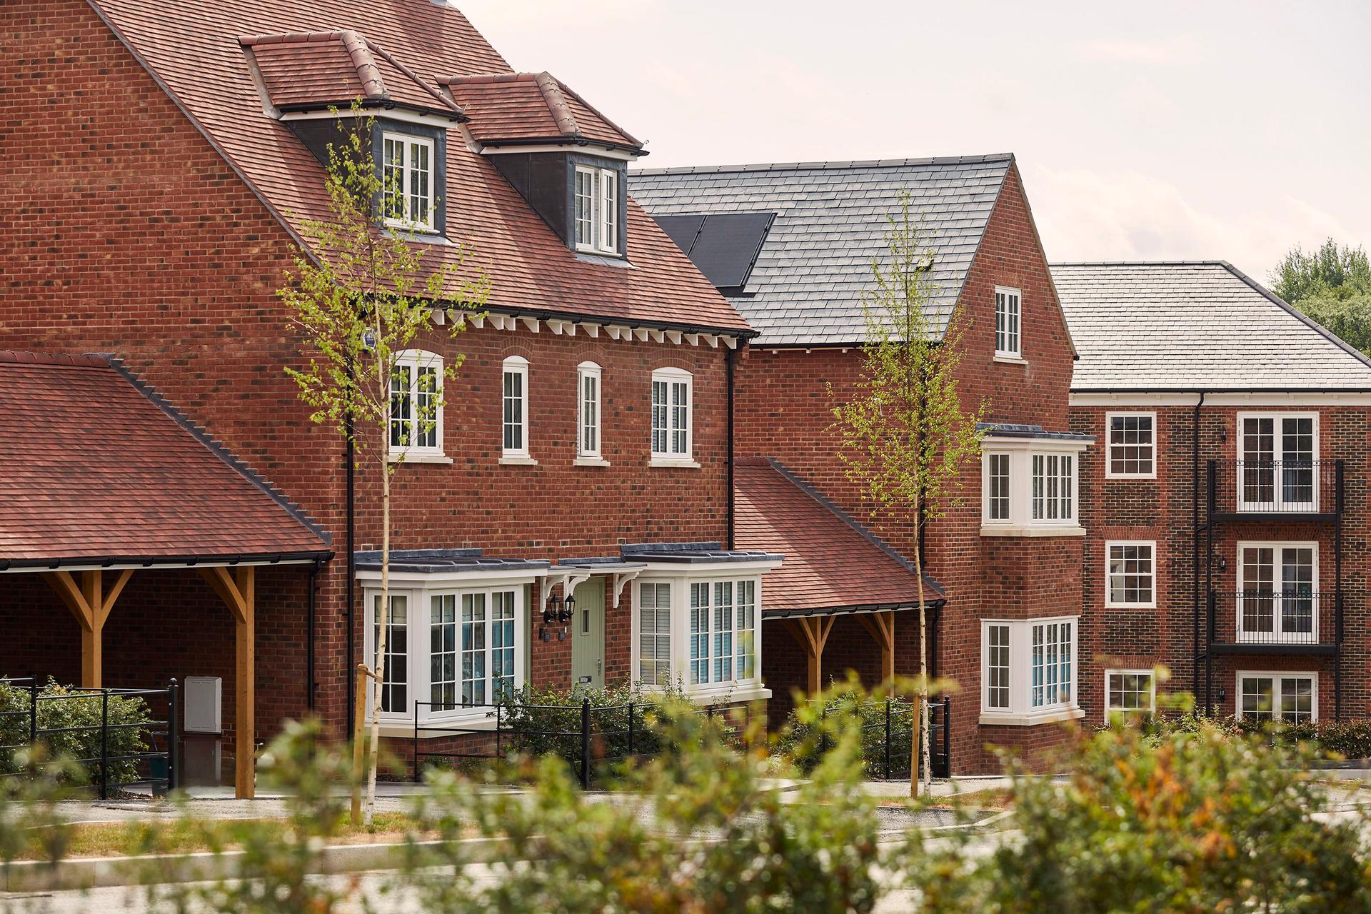
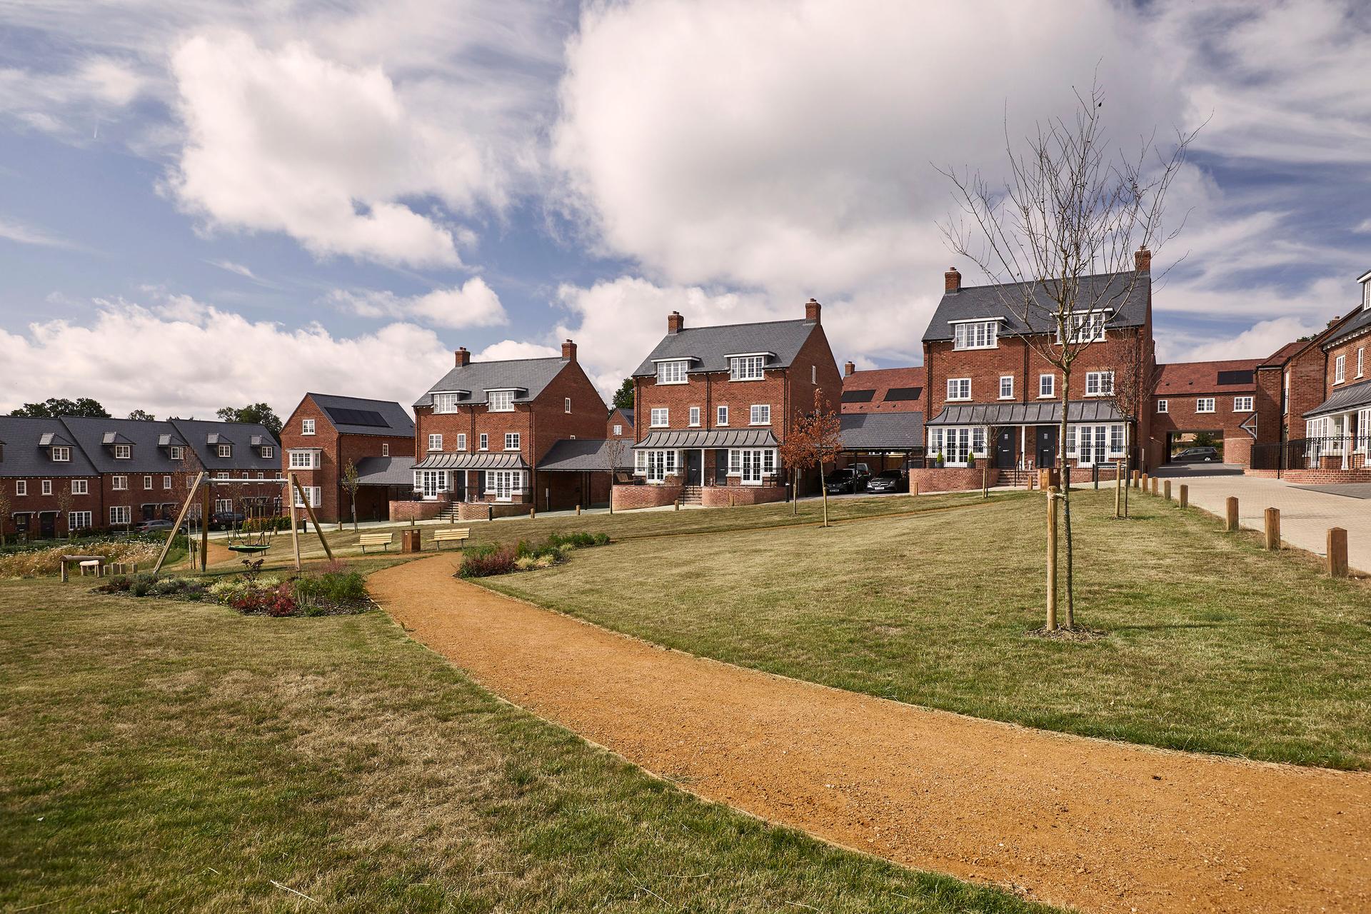
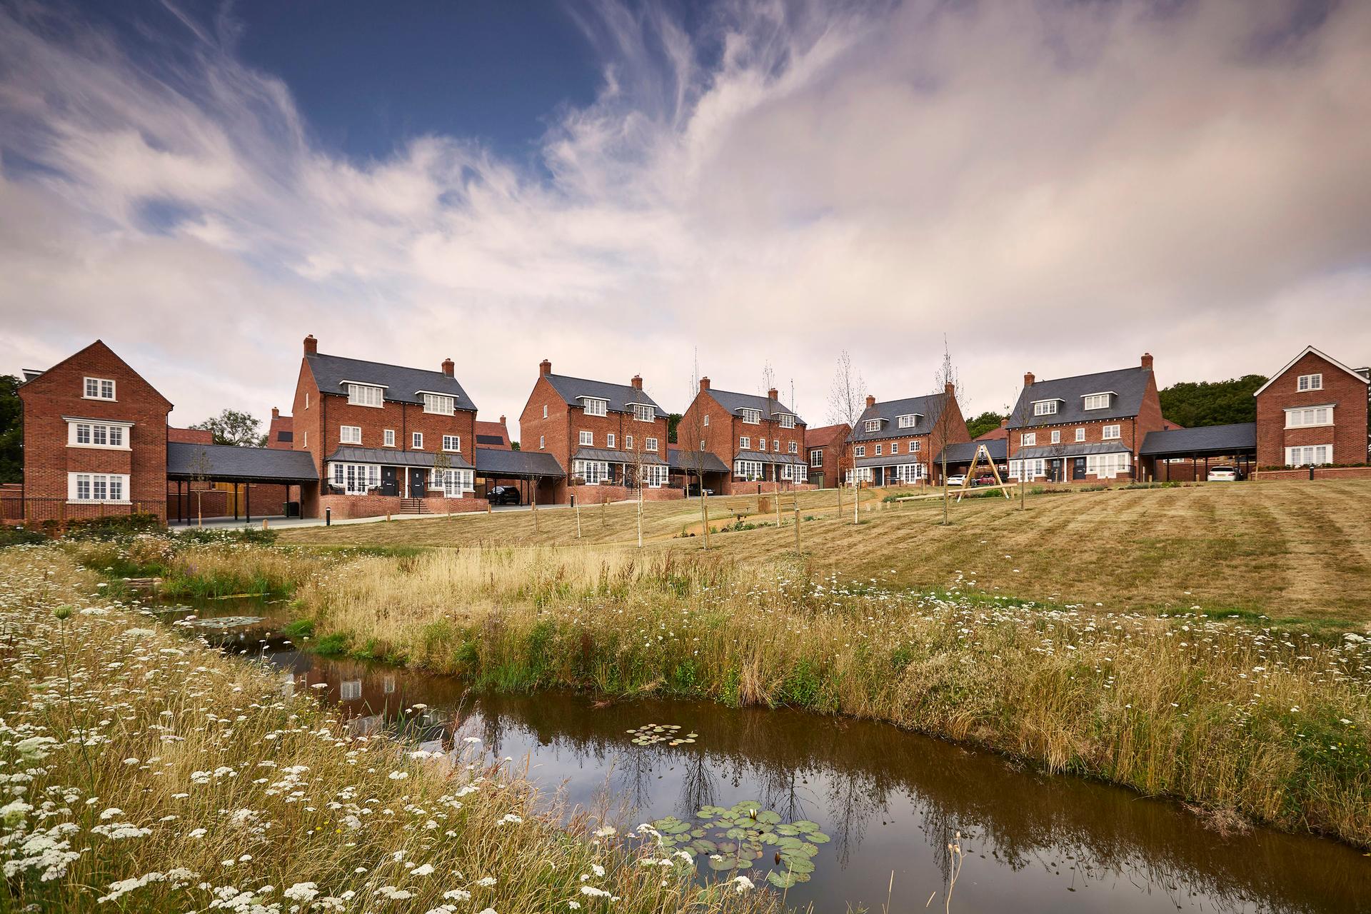
01 — A mix of housing types and tenures creates a vibrant place to live
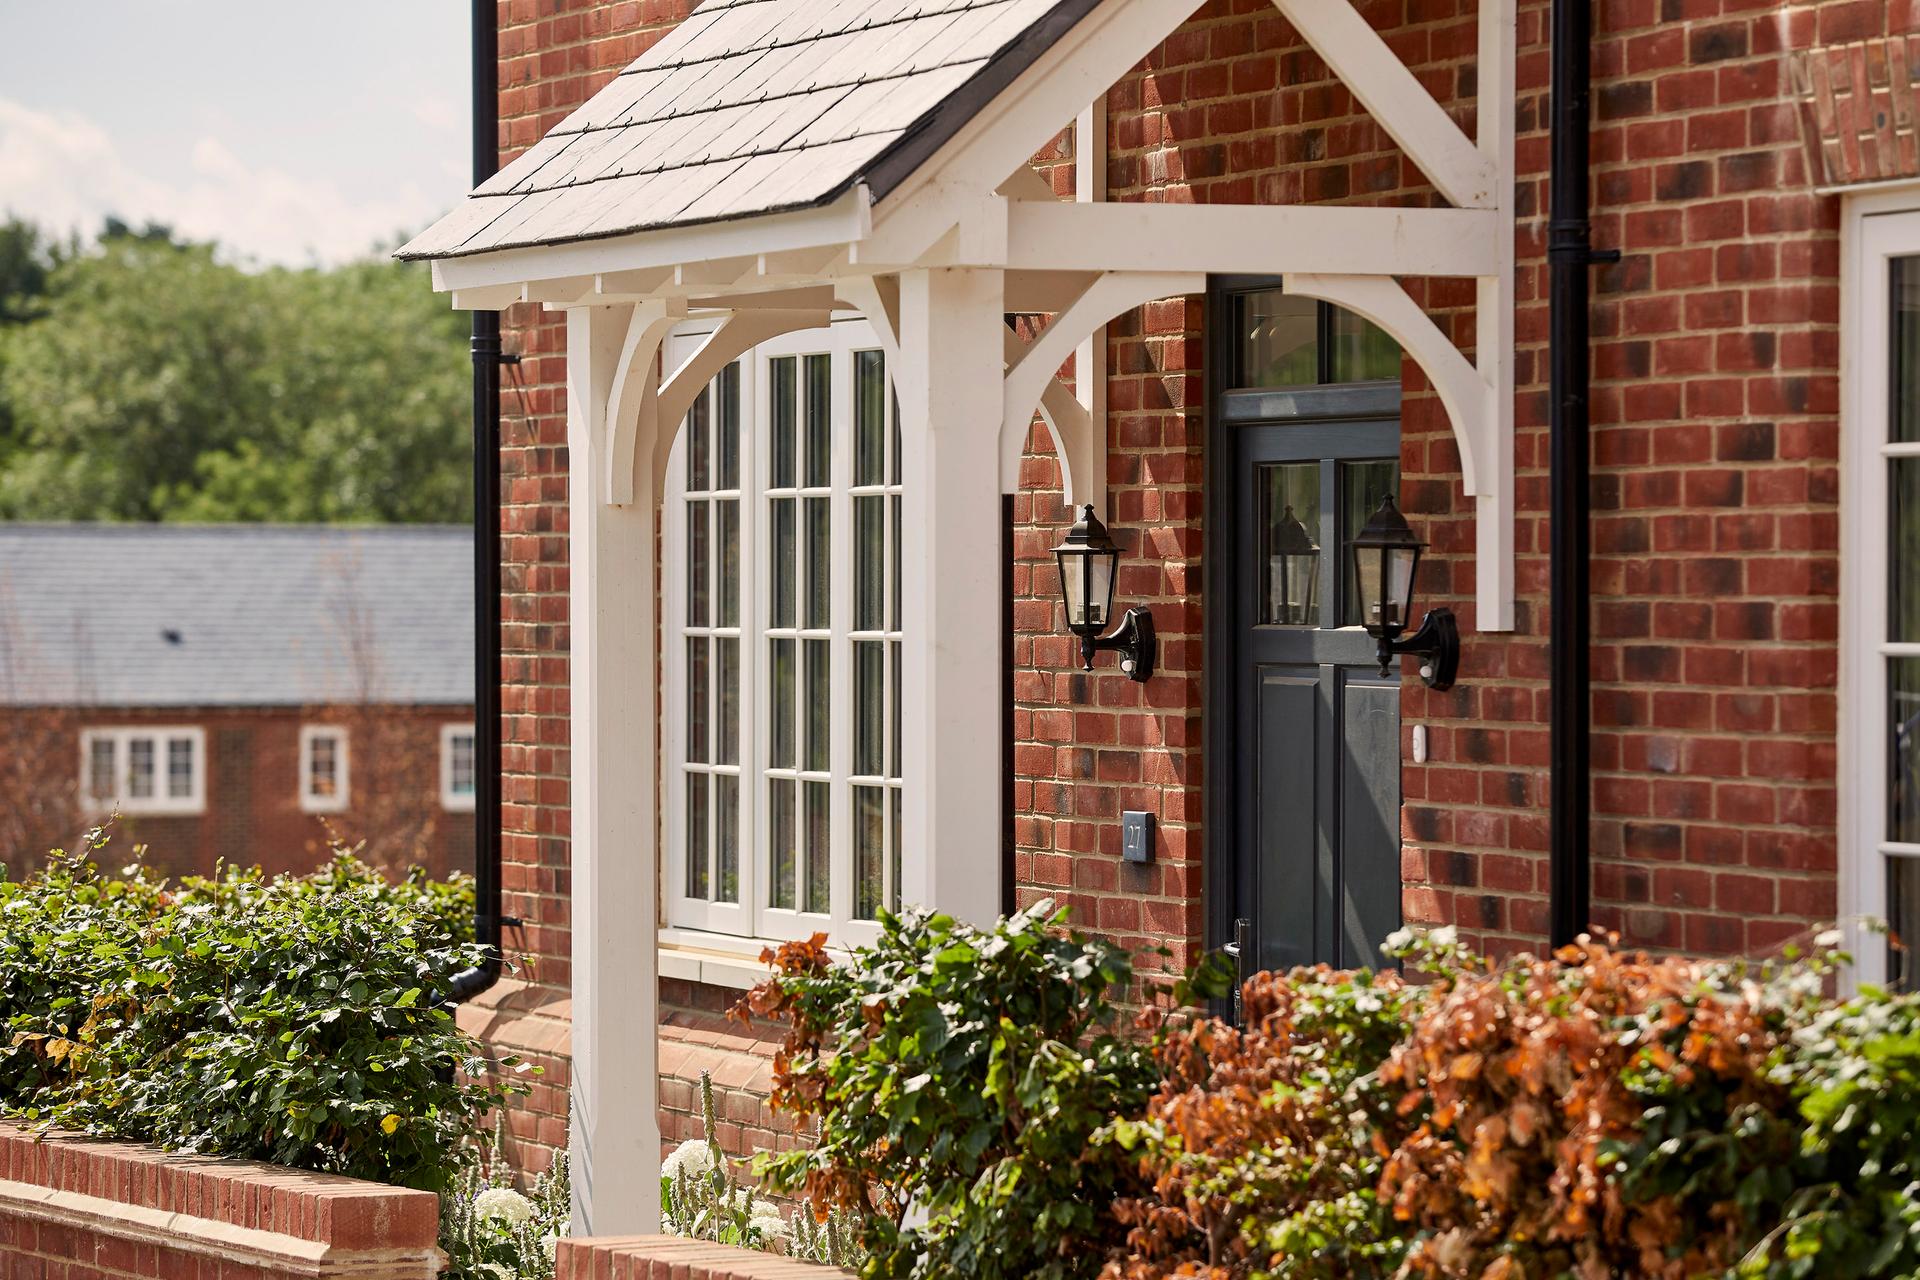
The steep topography of the site has been utilised to allow for higher density, in keeping with surrounding neighbourhoods, and the material palette was selected to reflect the local vernacular. Each of the five neighbourhoods has unique features to promote visual variety, but all employ brick, stonework, wooden windows and doors, as well as decorated flashing on bay windows, to echo the overall style of the existing domestic buildings on the Englefield Estate.
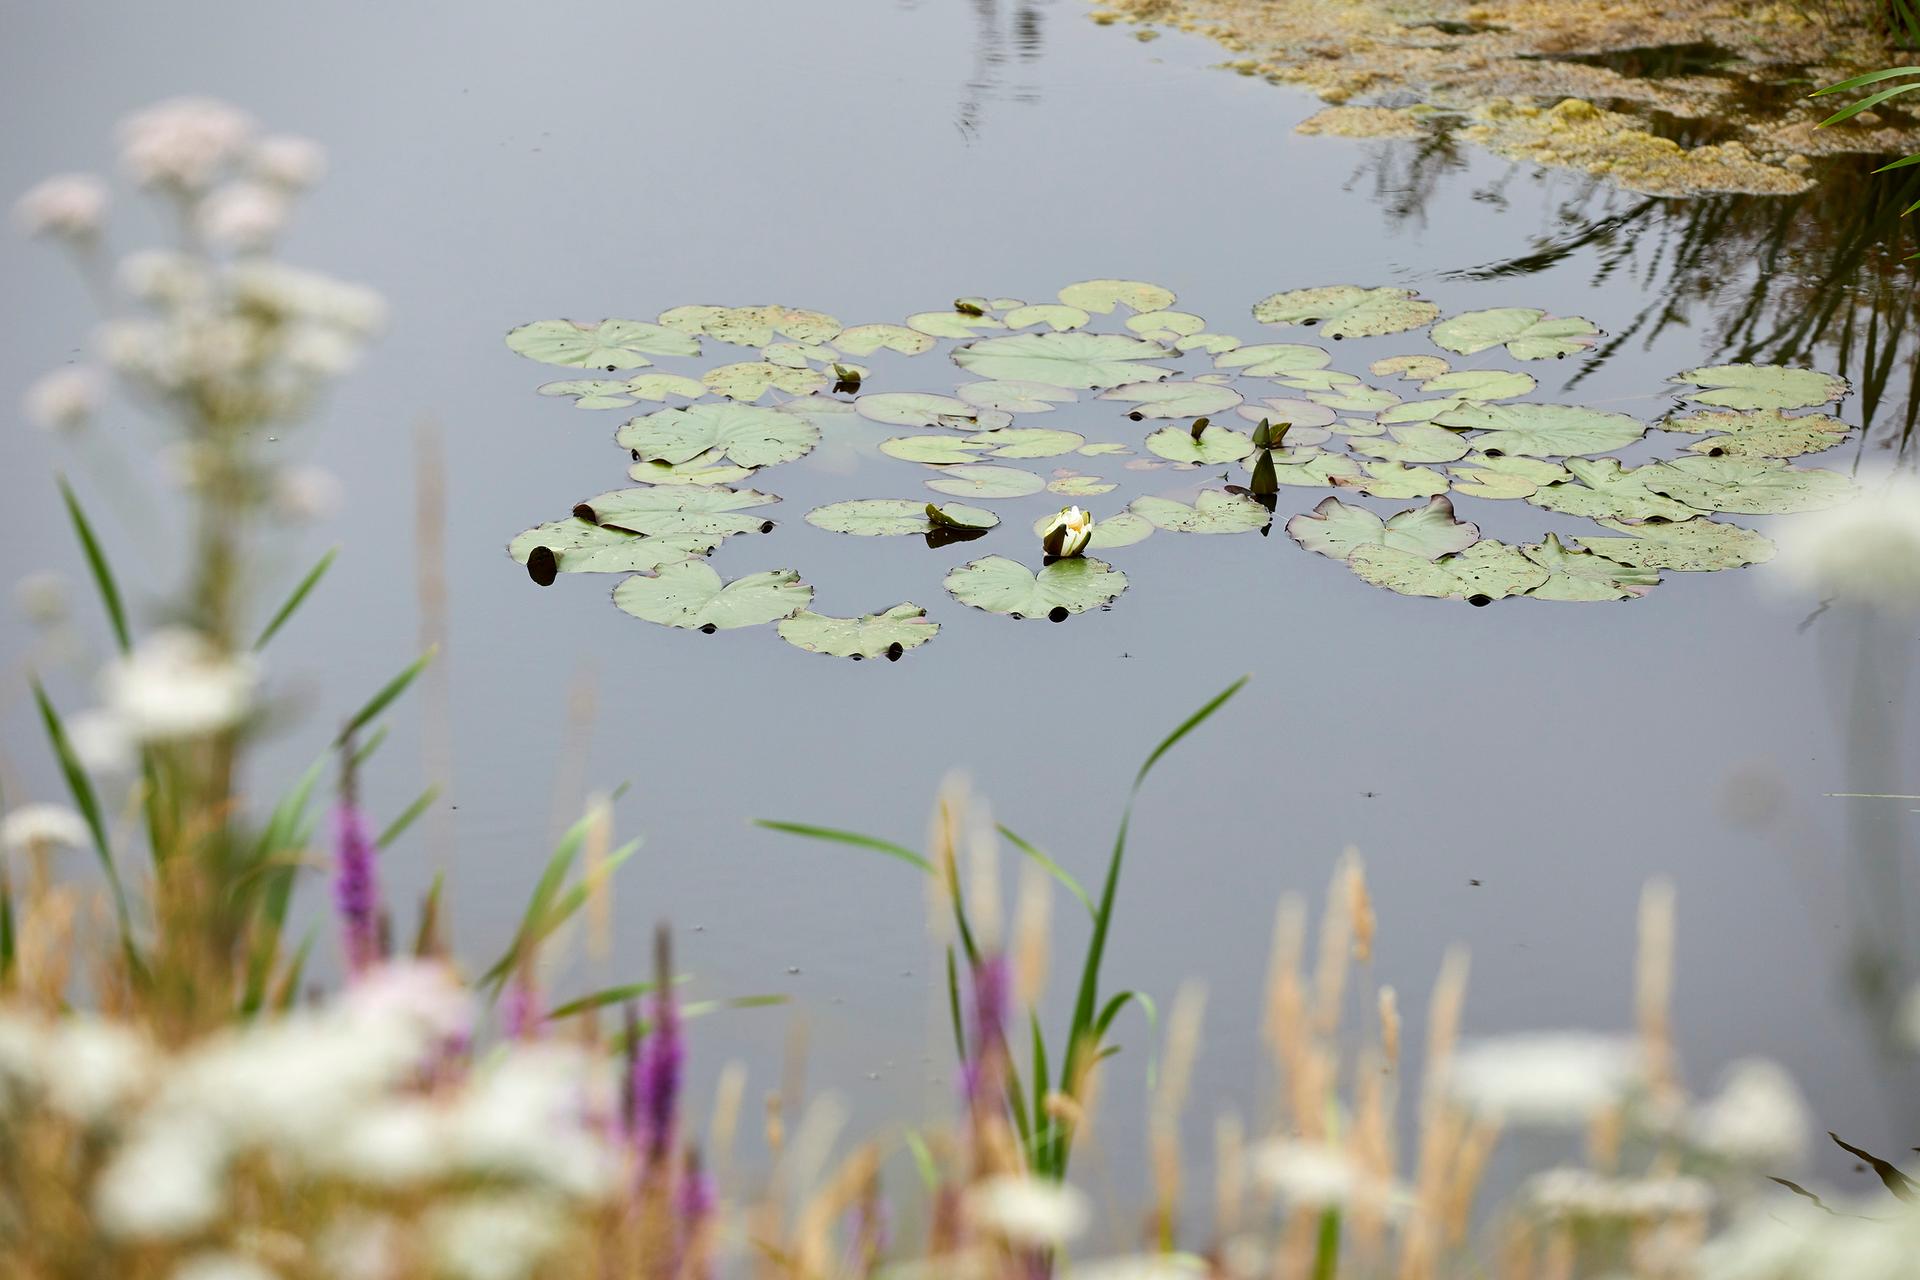
The site overlooks an area of ancient woodland which provides a haven for wildlife. New wildflower meadows, bird and bat boxes, and the preservation and enhancement of existing hedgerows, will greatly enhance local biodiversity. A network of streets, footpaths and cycleways also promotes and embeds sustainable and active travel within the area.
It is hoped that the scheme will inspire other legacy landowners to develop new housing that builds on the history and identity of surrounding communities and contributes to improving national housebuilding standards.
A material palette that reflects local vernacular
Integrated bee brick
PartnerRobbie KerrSectorUrban DesignLocationBerkshire, United KingdomCOLLABORATORS
Client, Englefield Estate Trust
Planning, Savills
Developer, Croudace Homes