Estate Office, Berkshire
New life for a historic structure
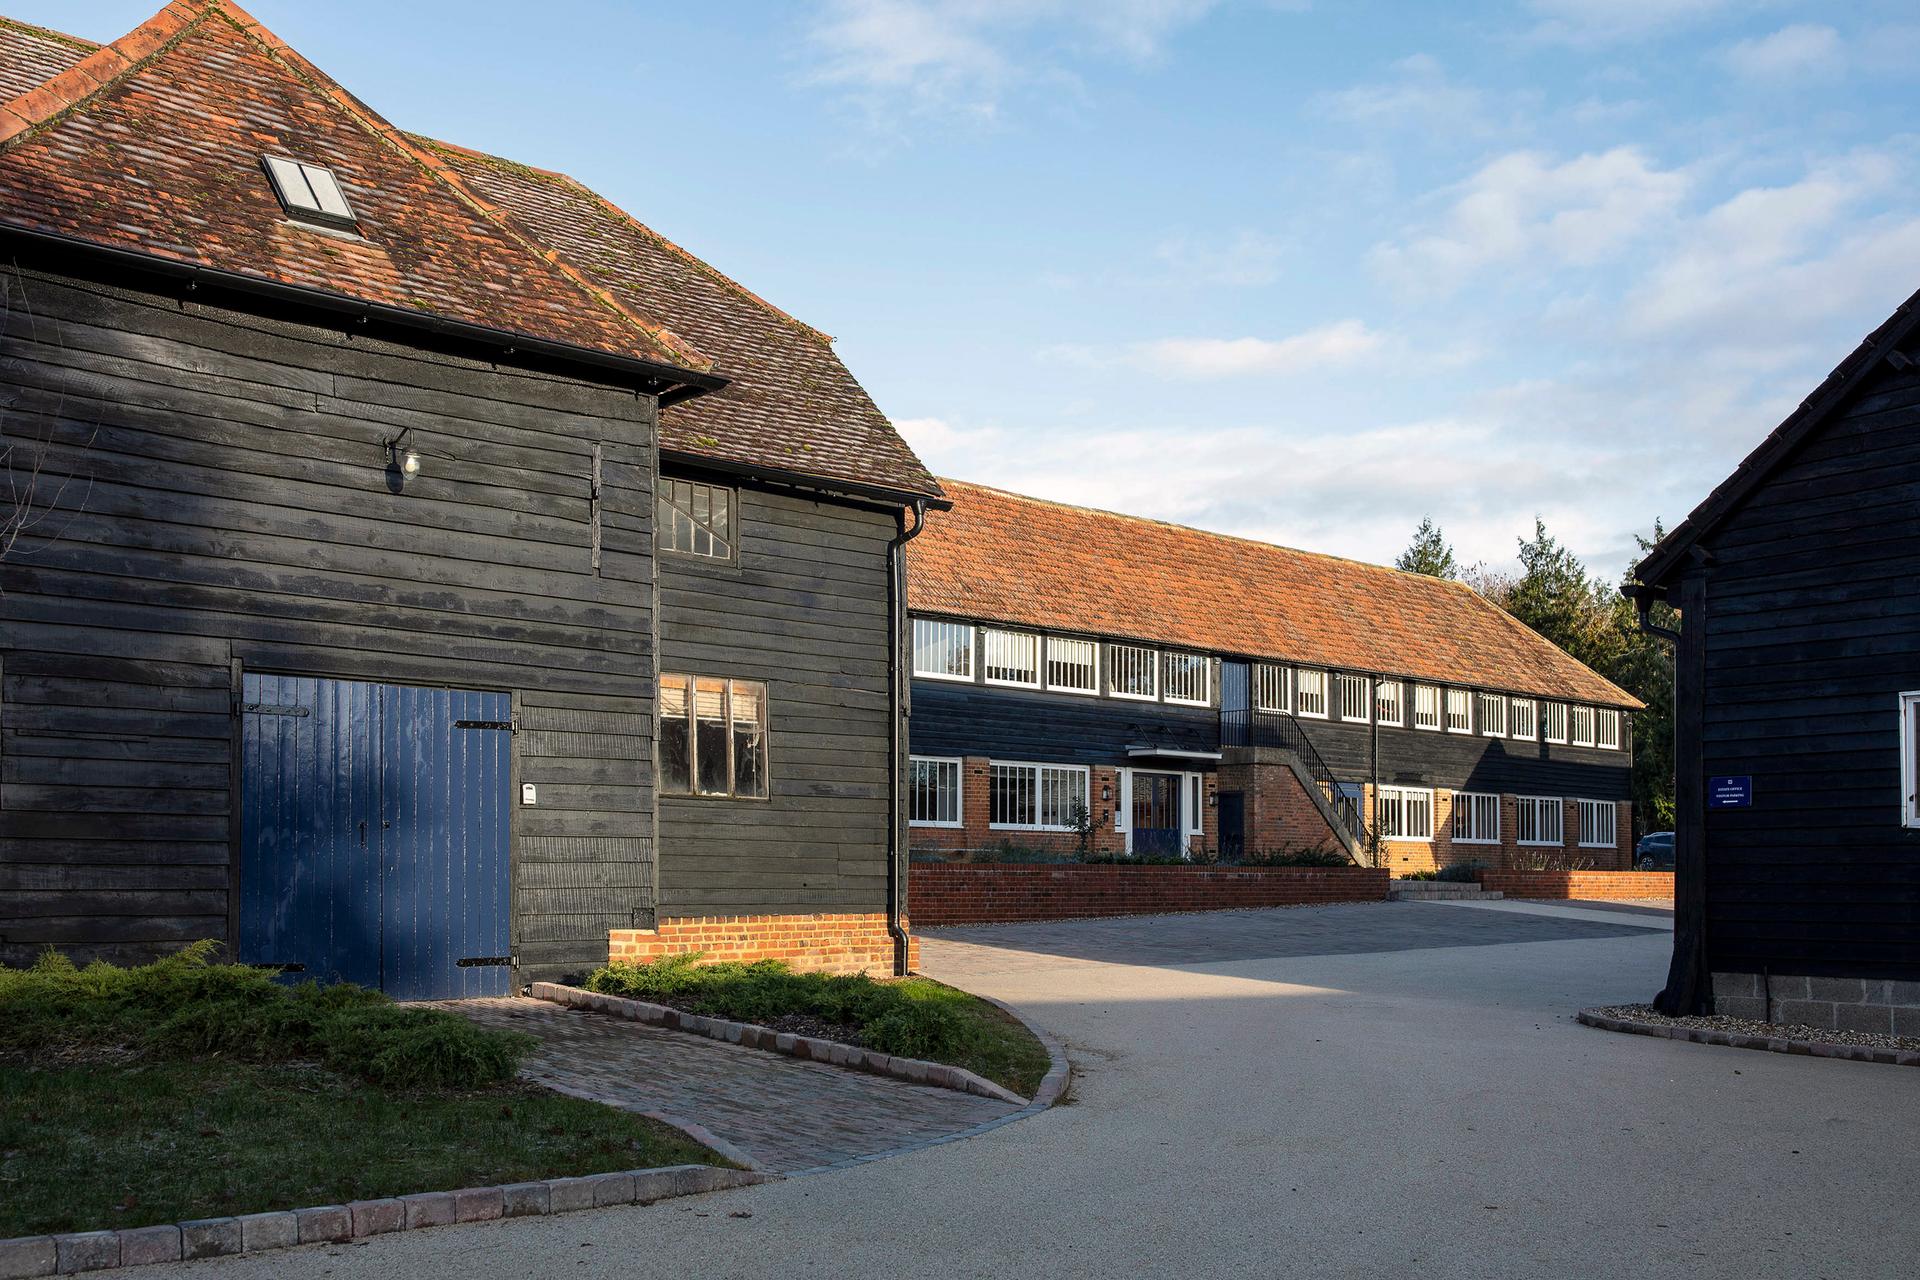
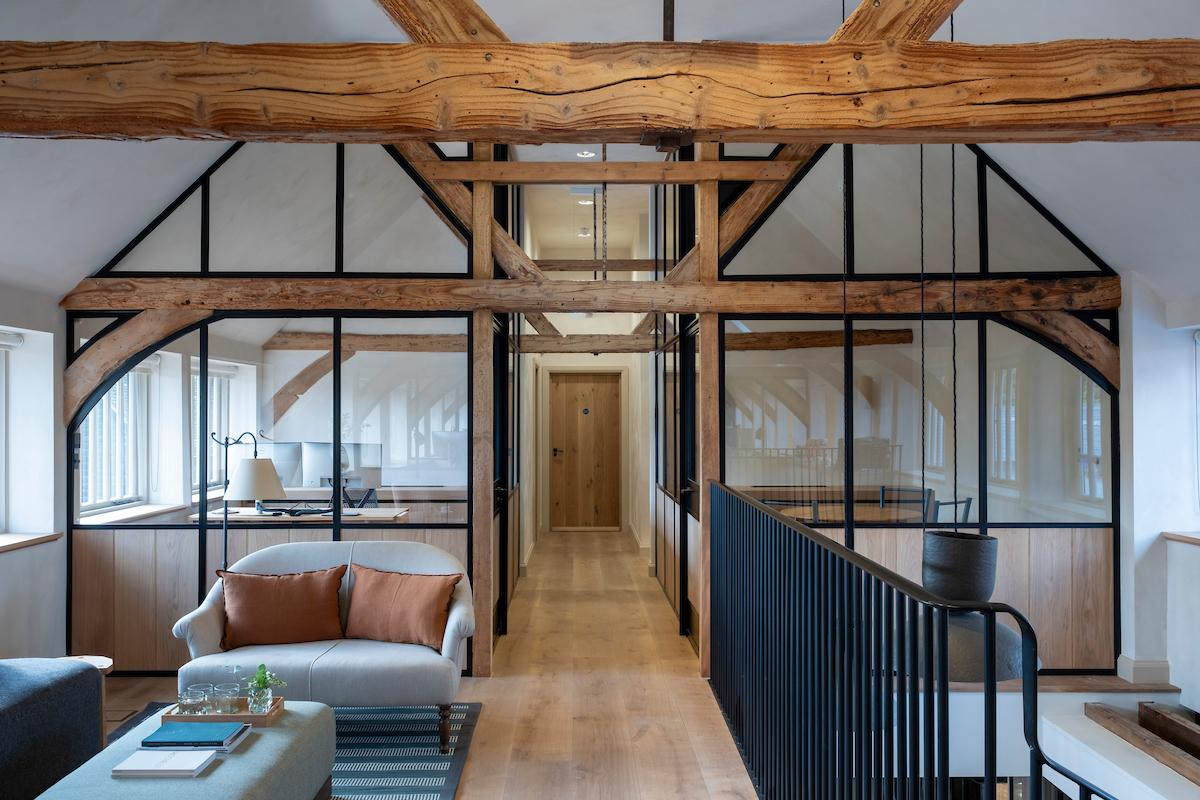
01 — Front elevation of the estate office and outbuildings
Breathing new life into a historic structure and setting a benchmark for sustainable design.
The Englefield Estate sits at the heart of Englefield in Berkshire, one of Britain’s few remaining intact estate villages, managing 14,000 acres of land, more than 600 properties and employing 60 staff. Revitalising the sawmill is part of the estate’s long-term vision for the future, rooted in sustainability, conservation and community.
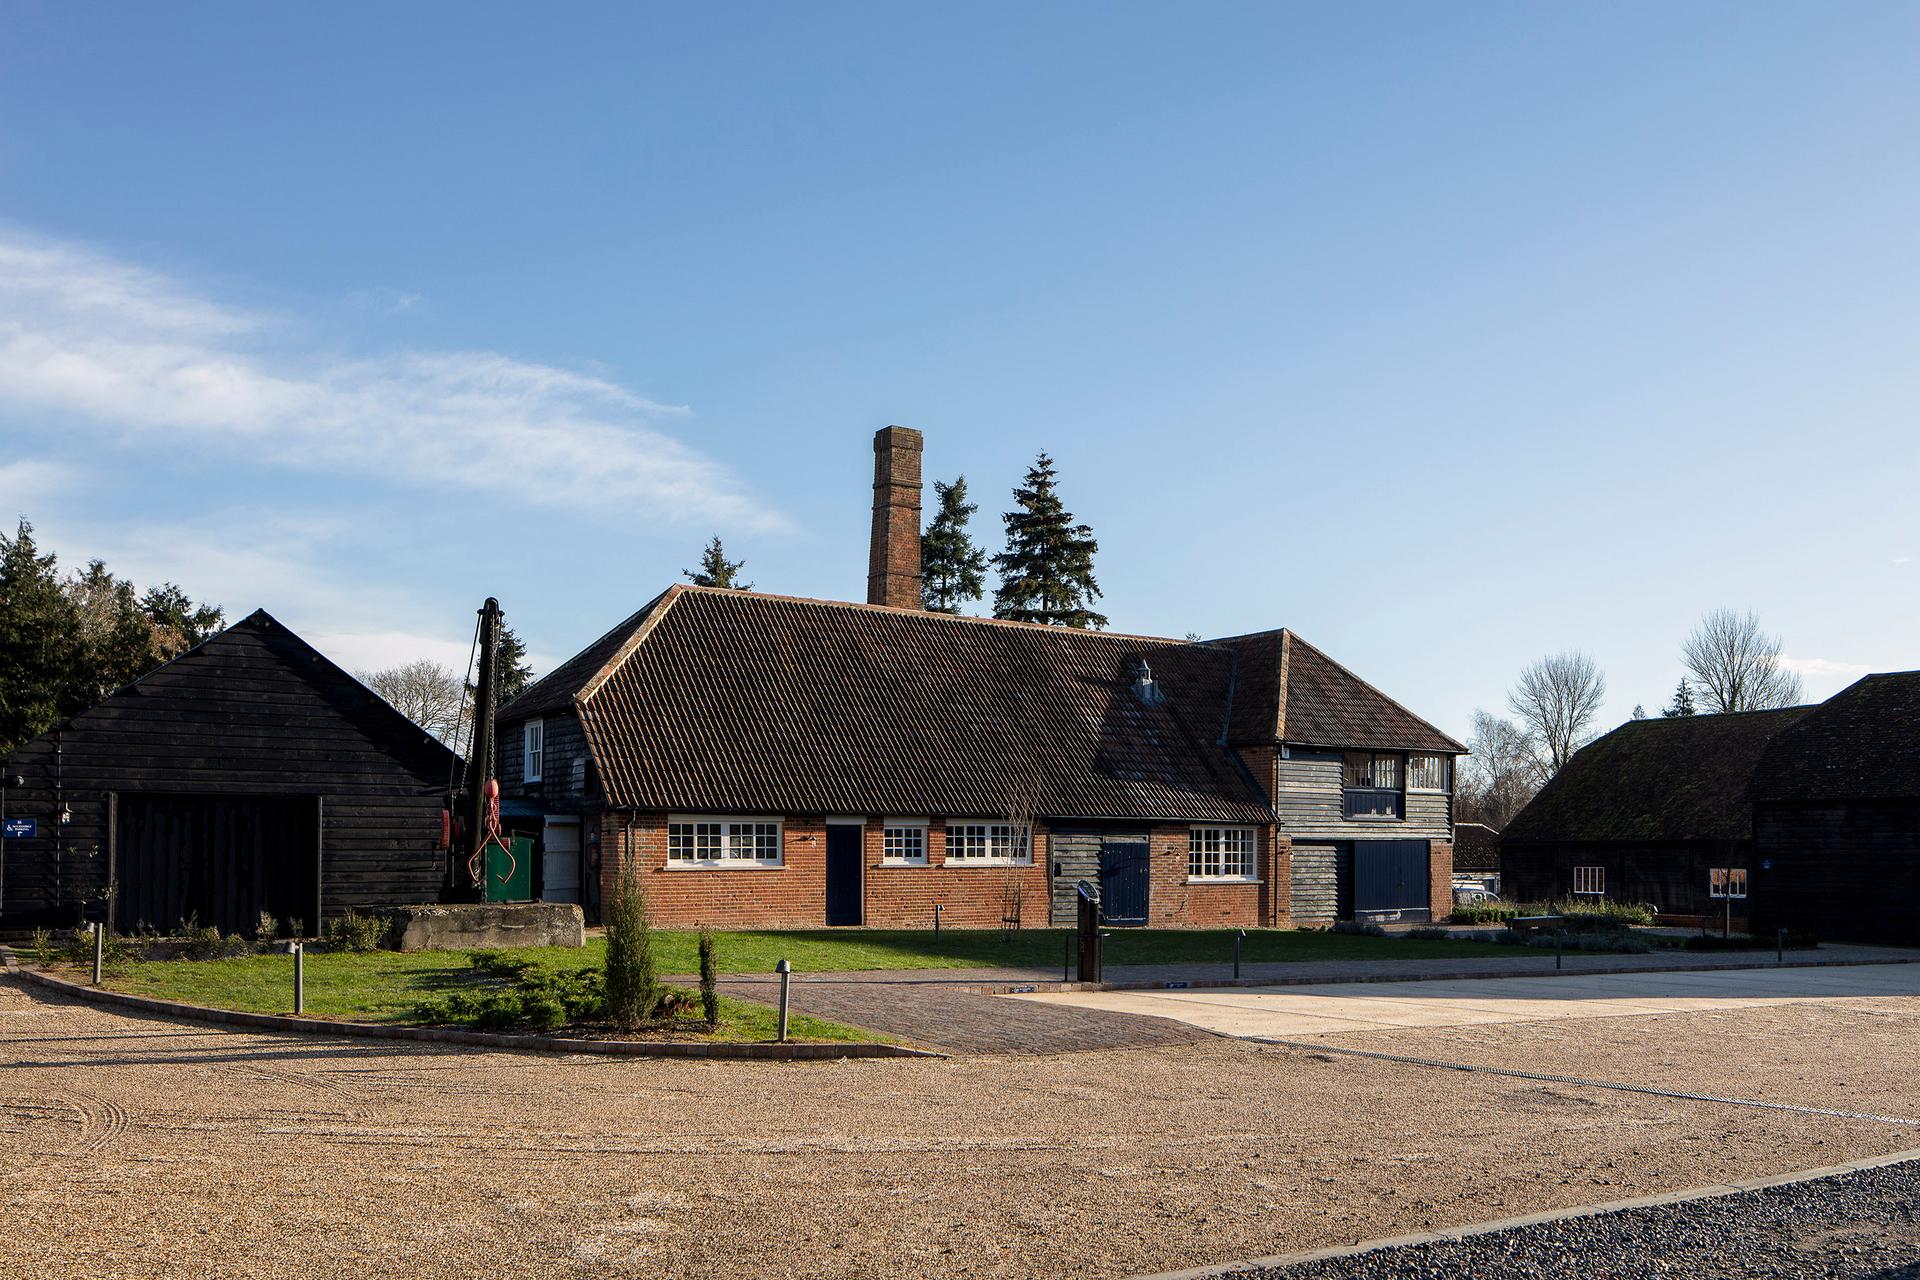
The sawmill is one of several Grade II-listed industrial buildings, which date back to the 19th century, and within which much of the original historic fabric and machinery survives.
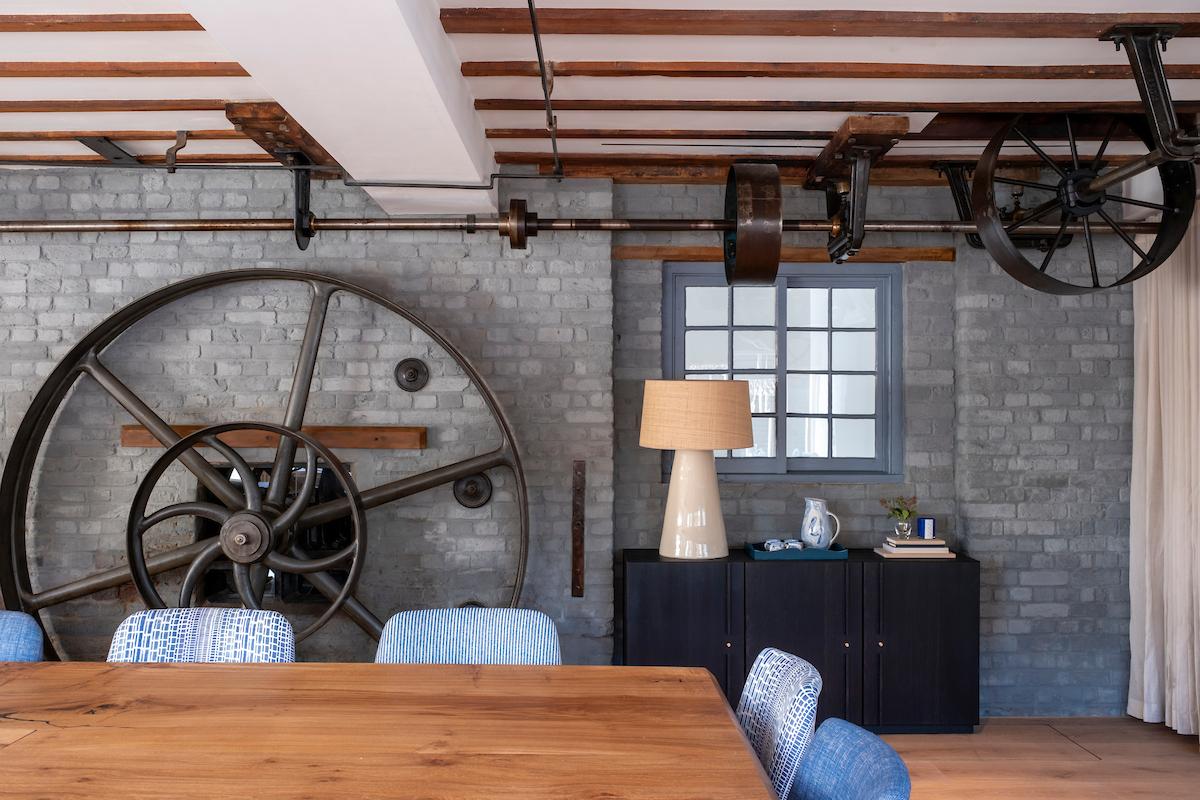
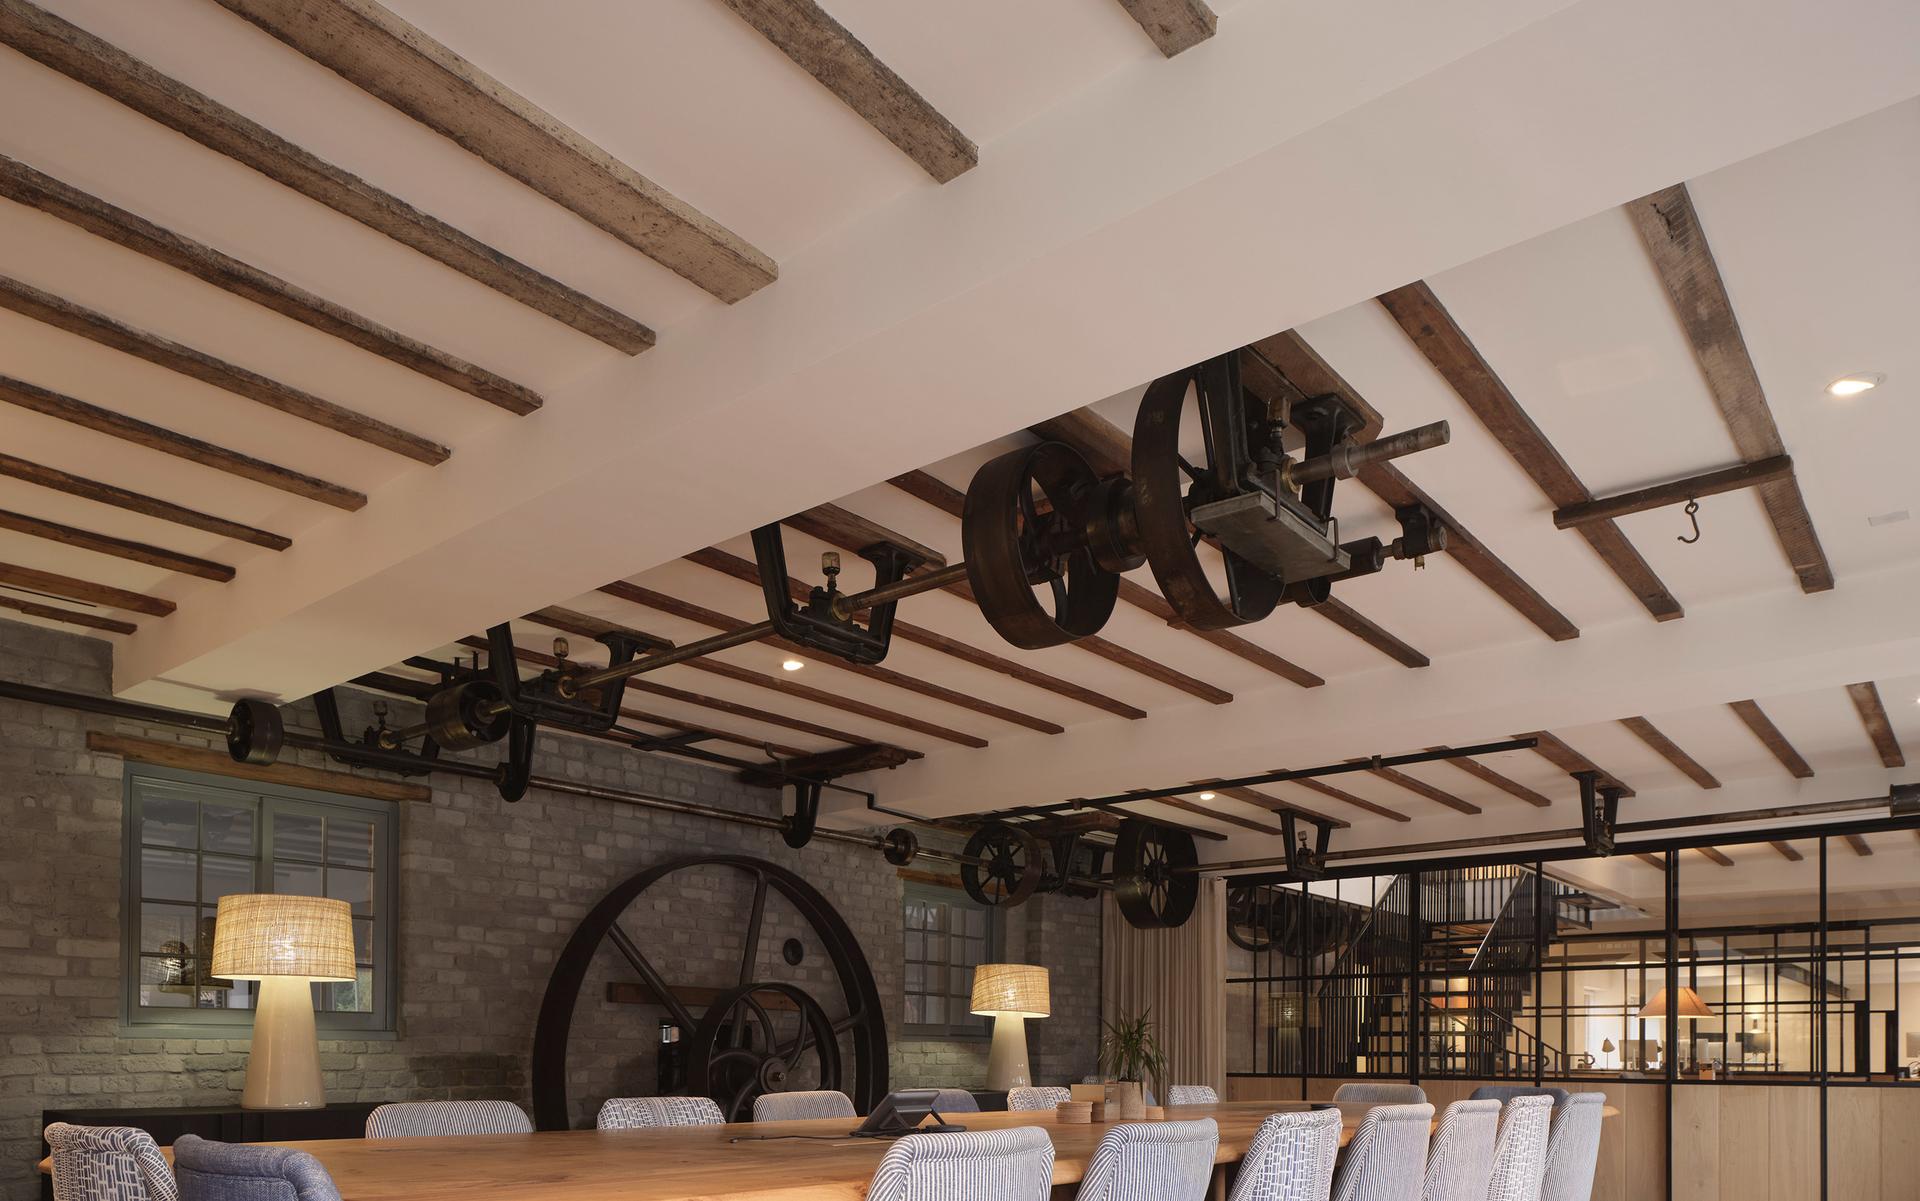
Original elements – such as the listed flywheel, gantry and pulley system, and boiler – have been retained as characteristic features of the design and to serve as a reminder of the estate’s extensive history.
Original flywheel retained within boardroom
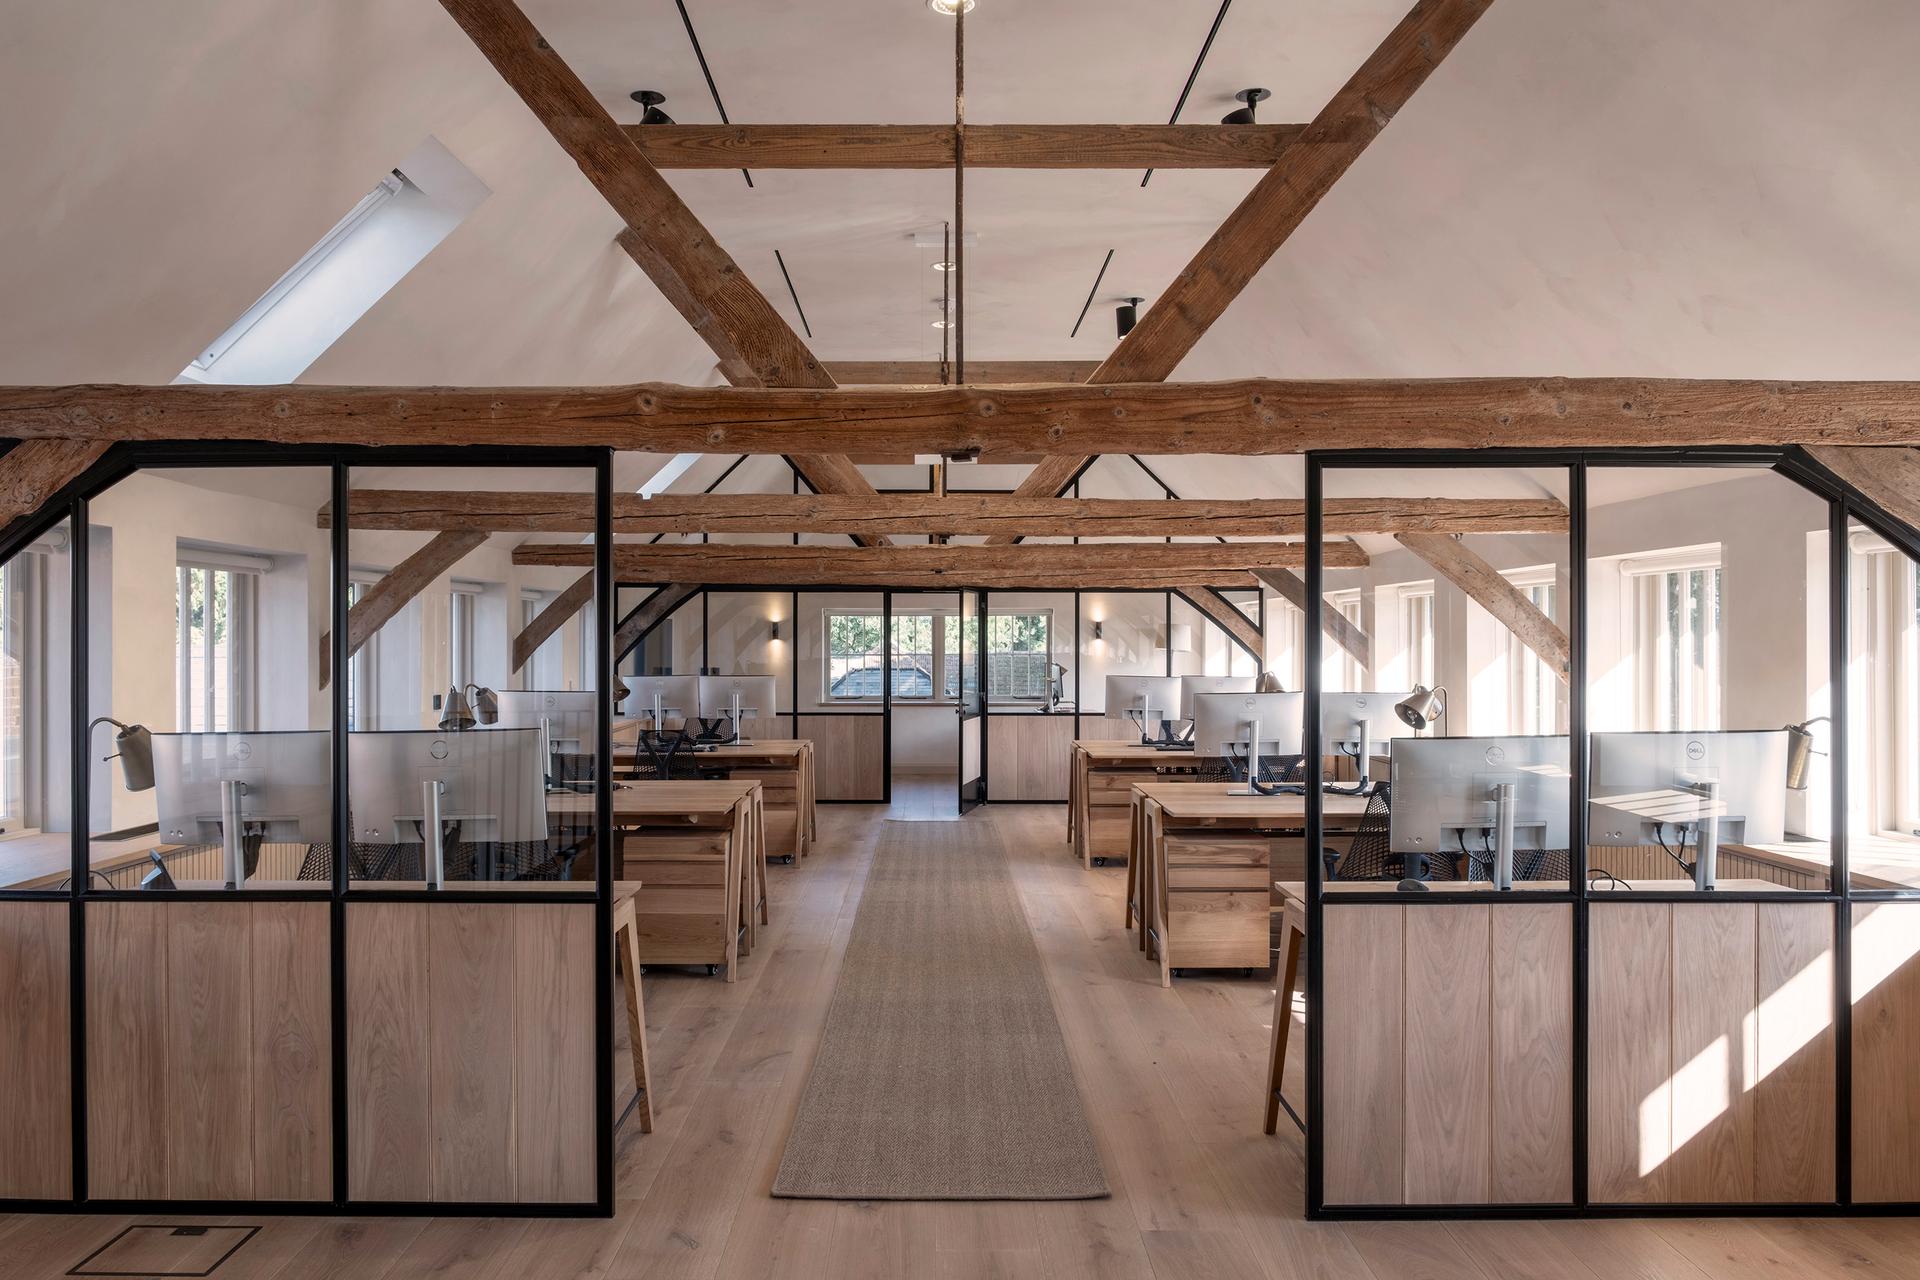
Originally built as a workshop, today the sawmill is a comfortable, low-carbon office space for the estate’s maintenance and management teams. It is the hub of the modern, rural estate and fosters collaboration and ties with the community.
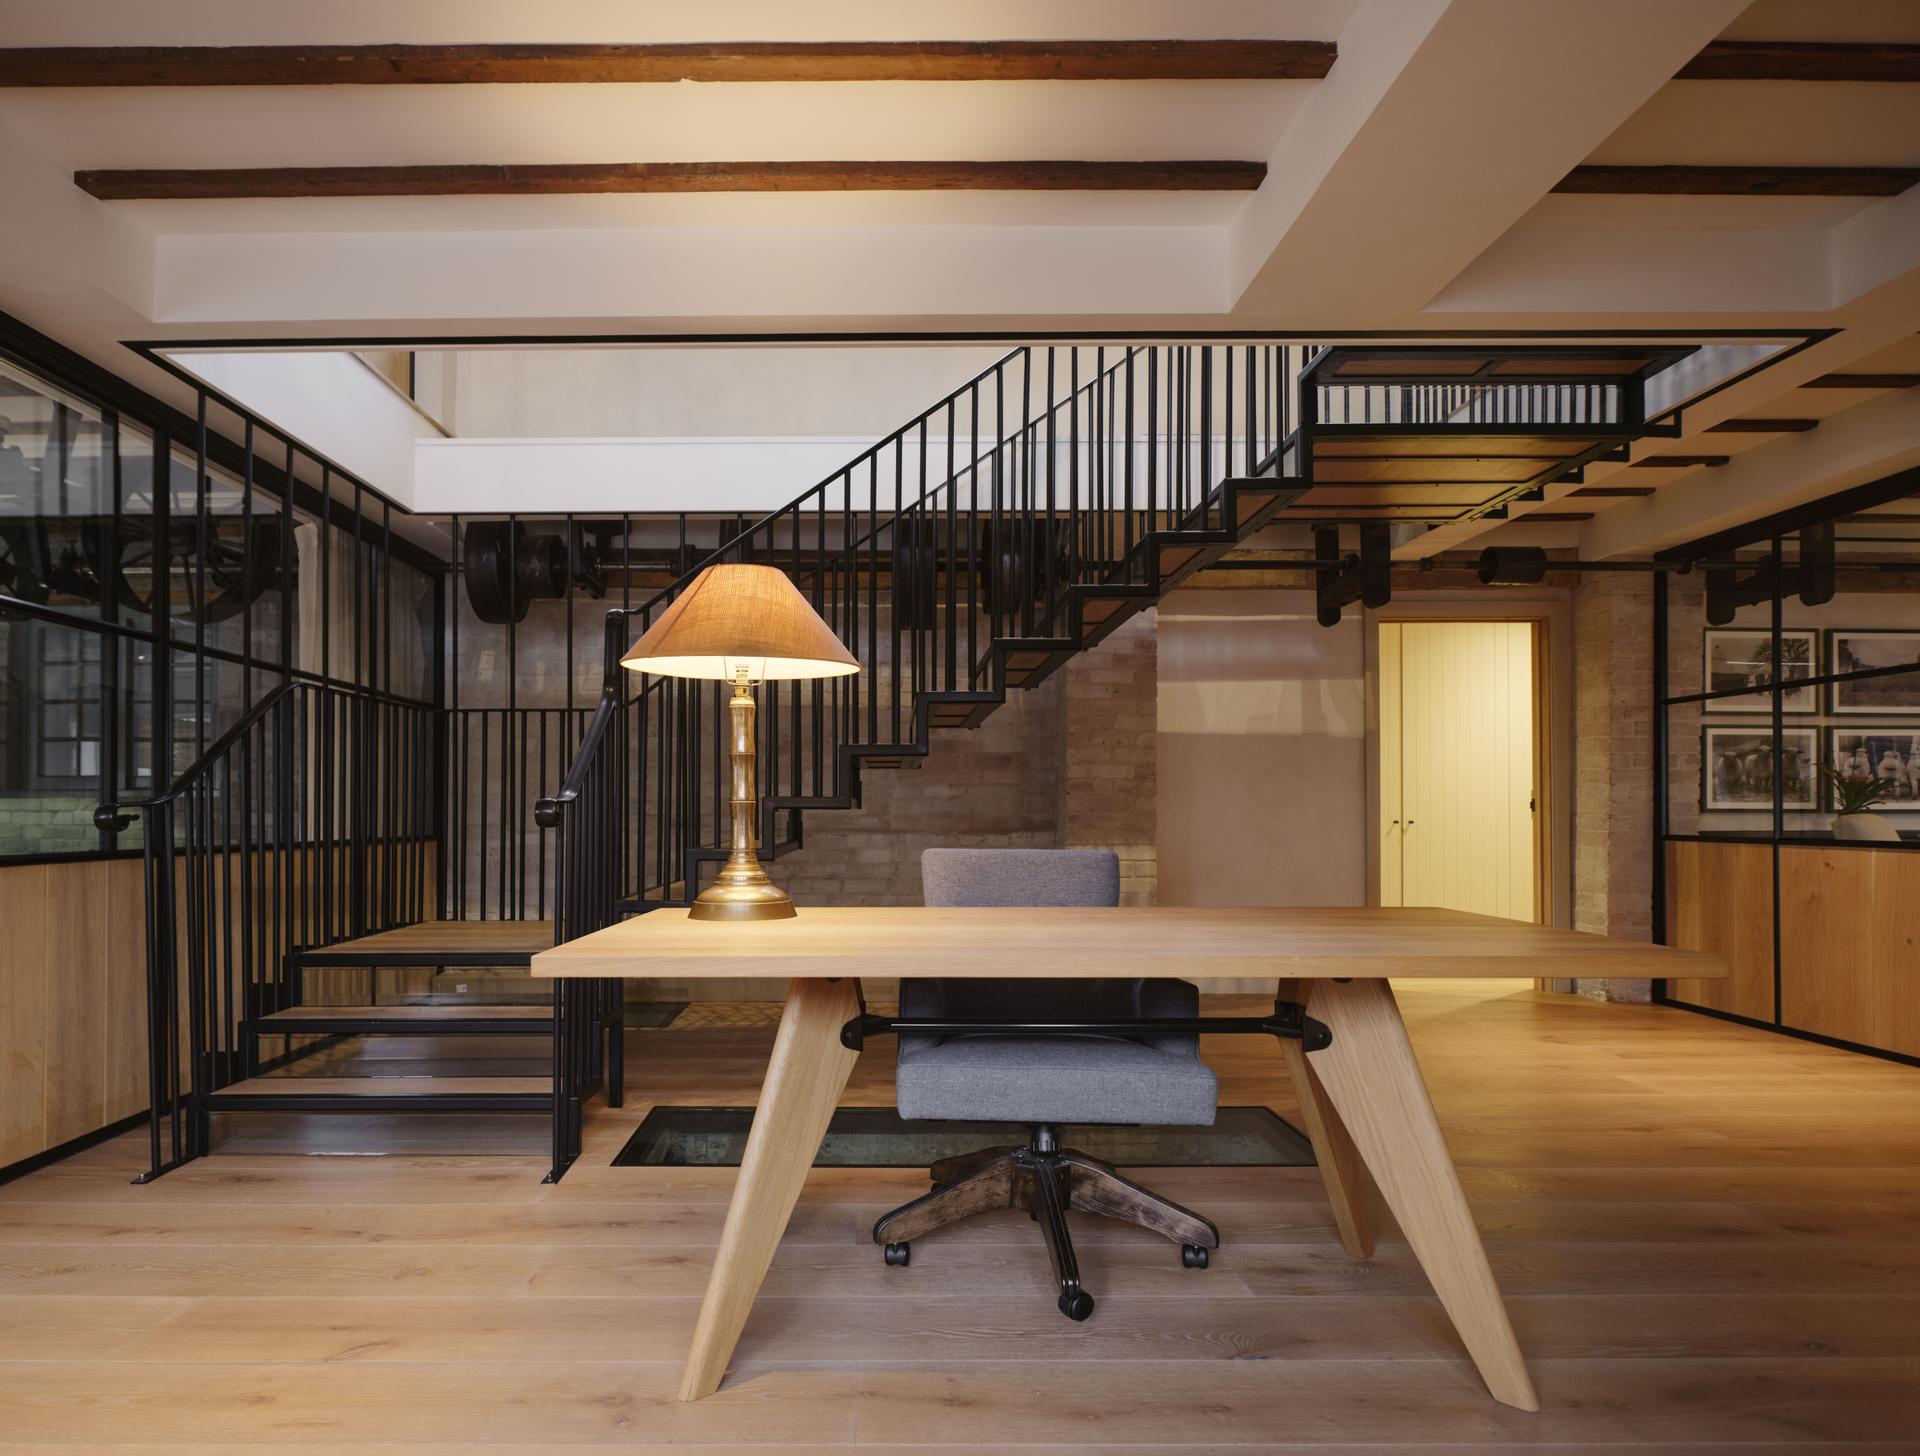
Though the activities undertaken within the space are diverse, the existing open-plan layout and sense of flow were retained, in part to preserve the building’s character, but also to align with contemporary needs. Additions, such as the new light-weight staircase, are both considered and appropriate, and new glazing complements the design of the existing windows.
Extensive technical research was undertaken to ensure that thermal efficiency was created via sustainable means: insulation is a mixture of recycled and renewed sheep’s wool and cork.
The original condition of the sawmill, an uninhabitable, uninsulated 200-year-old building, that had largely been used for storage, presented a unique opportunity to demonstrate our expertise in sustainability and conservation. The completed project demonstrates our ability to revitalise a listed building without compromising its historic character.
The project received top honours at the BCO (British Council for Offices) National Awards 2025 for projects up to 2,500m².
Staircase detail
Retained flywheel and boiler
Detail of the original boiler
PartnerRobbie KerrSectorPublic & CommercialLocationBerkshire, United KingdomCOLLABORATORS
Client, Englefield Estate, Berkshire
Landscape architect, Nicholsons
Contractors, Stonewood
Mechanical and electrical design, EJED
Structural engineer, RSA Design