Fishmongers’ Hall, London
Refining of the main stair hall
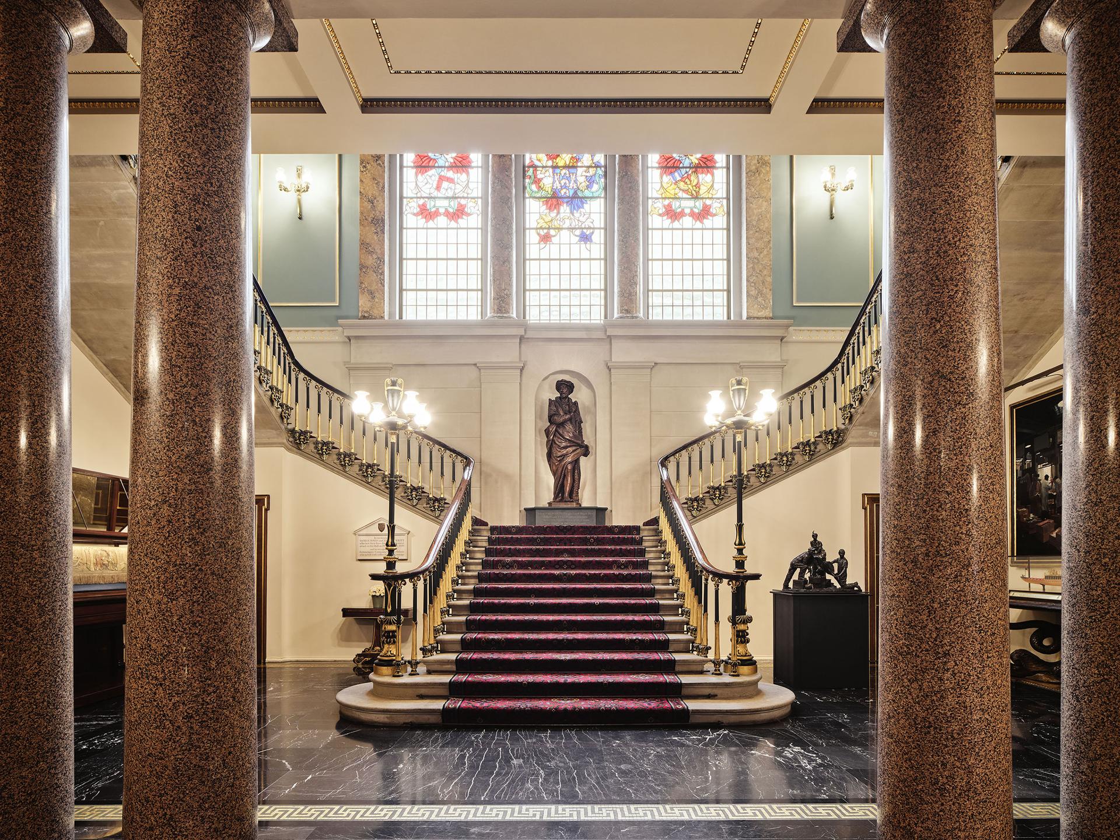
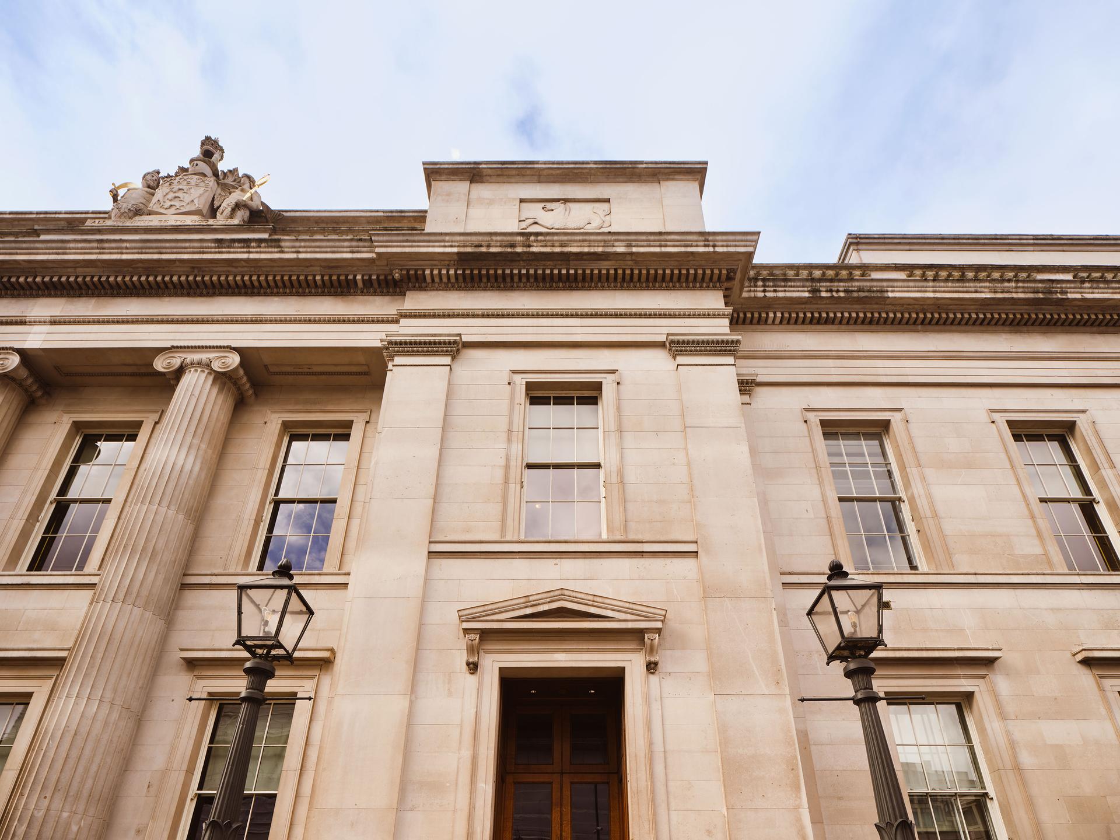
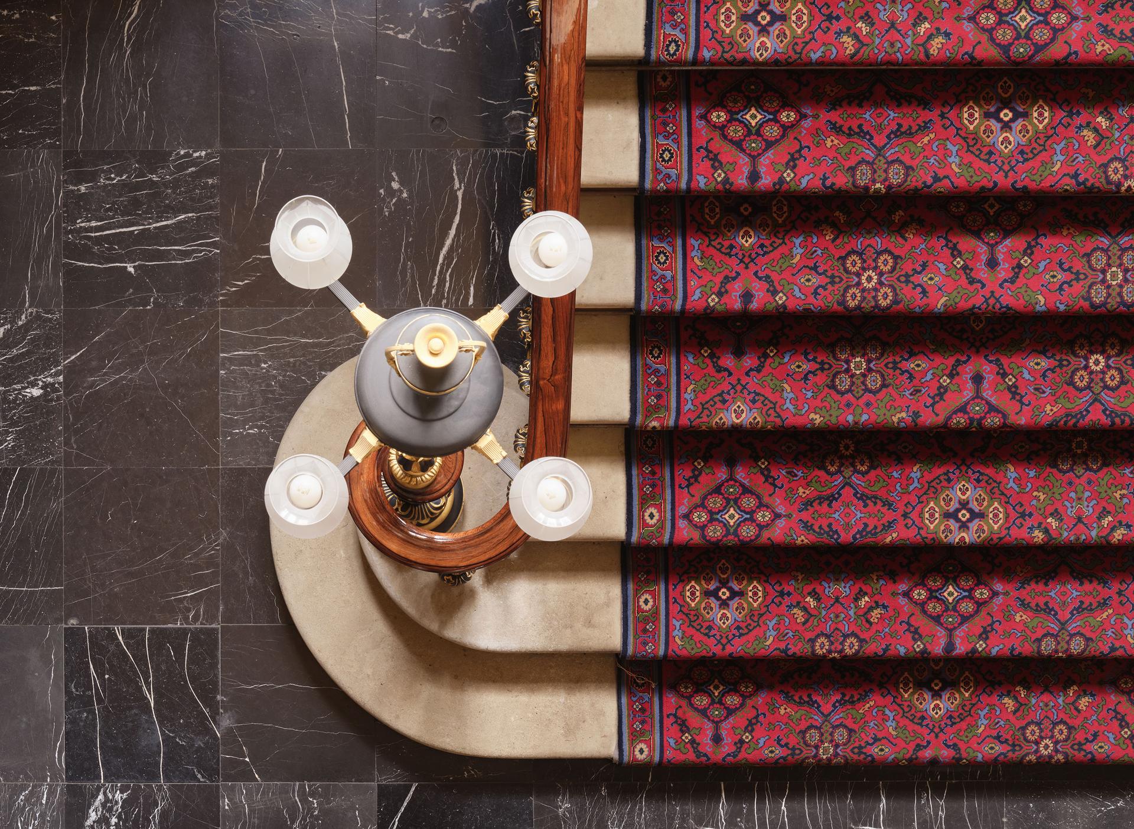
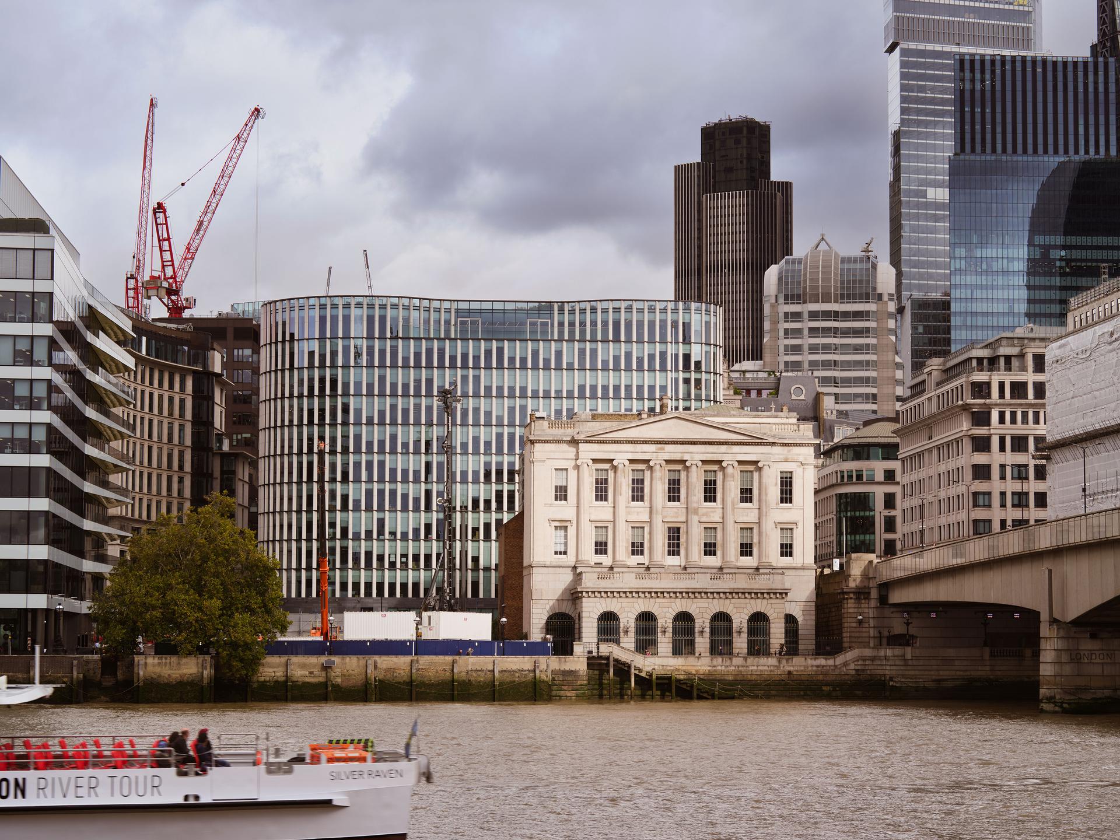
01 — The project included the redesign of part of the staircase and stair hall
Respecting a Grade II*-listed scheduled ancient monument by understanding its classical language.
Fishmongers’ Hall, completed in 1835, is a rare example of English Greek revival architecture, designed by Henry Roberts with drawings by his assistant, later the celebrated Sir Gilbert Scott. The building suffered from bombing in the Second World War and was altered and restored in the 1950s.
ADAM Architecture was commissioned to redesign part of the main staircase and stair hall, addressing the more recent alterations that did not align with the building’s original classical language.
Our task was to redesign the internal façade of the main stair hall to work with the existing interior architecture. The redesign includes rustications and pilasters to form a robust base for the existing columns above, built with Stuc Pierre, a lightweight construction using plaster to emulate ashlar stone and integrate with the existing fabric.
Sculpture within the main stair hall
The initial inspiration for the design of the cornice and pilasters came from a precedent of the Greek Doric order, the Choragic Monument of Thrasyllus, with its simple and robust interpretation of the order, and a crispness that we felt suited the relationship with the Ionic order above and the more general decorative scheme. The lack of entasis (the slight convex curve in the shaft of a column), the lack of the base and the broader proportions lent themselves well as a scholarly reference from which we could work to provide a scheme that met the levels of refined Greek architecture.
The existing awkward relationship of the bases of the Ionic columns and the cornice that forms the current base composition has been improved, drawing the focus to the central niche and making the rustication deeper to create a more complete composition. These small and carefully considered interventions have transformed the grandeur of the space while respecting the building’s heritage.
Less visible, but no less important, was an additional project to replace the existing lead roof which had never been installed or ventilated properly with a new layout and detailing that complies with the highest standards. We strive to incorporate sustainability measures wherever possible when working on new and historic buildings. Here, sheep wool insulation was incorporated into the build-up to improve the thermal envelope of the building whilst allowing breathability of the existing building fabric, and historic sarking boards were salvaged and re-used where possible to minimise waste.
Rustications and pilasters built with Stuc Pierre to emulate ashlar stone form a base for the existing columns
PartnerRobbie KerrSectorPublic & CommercialLocationLondon, United KingdomCOLLABORATORS
Project manager, Justin Birch at CBRE
Decorative scheme, Dolby Design