Historic Home, Derbyshire
Alteration and extension to a Grade II-listed house
The alteration and extension of a Grade II-listed family home and the addition of an ornate metal garden arbour.
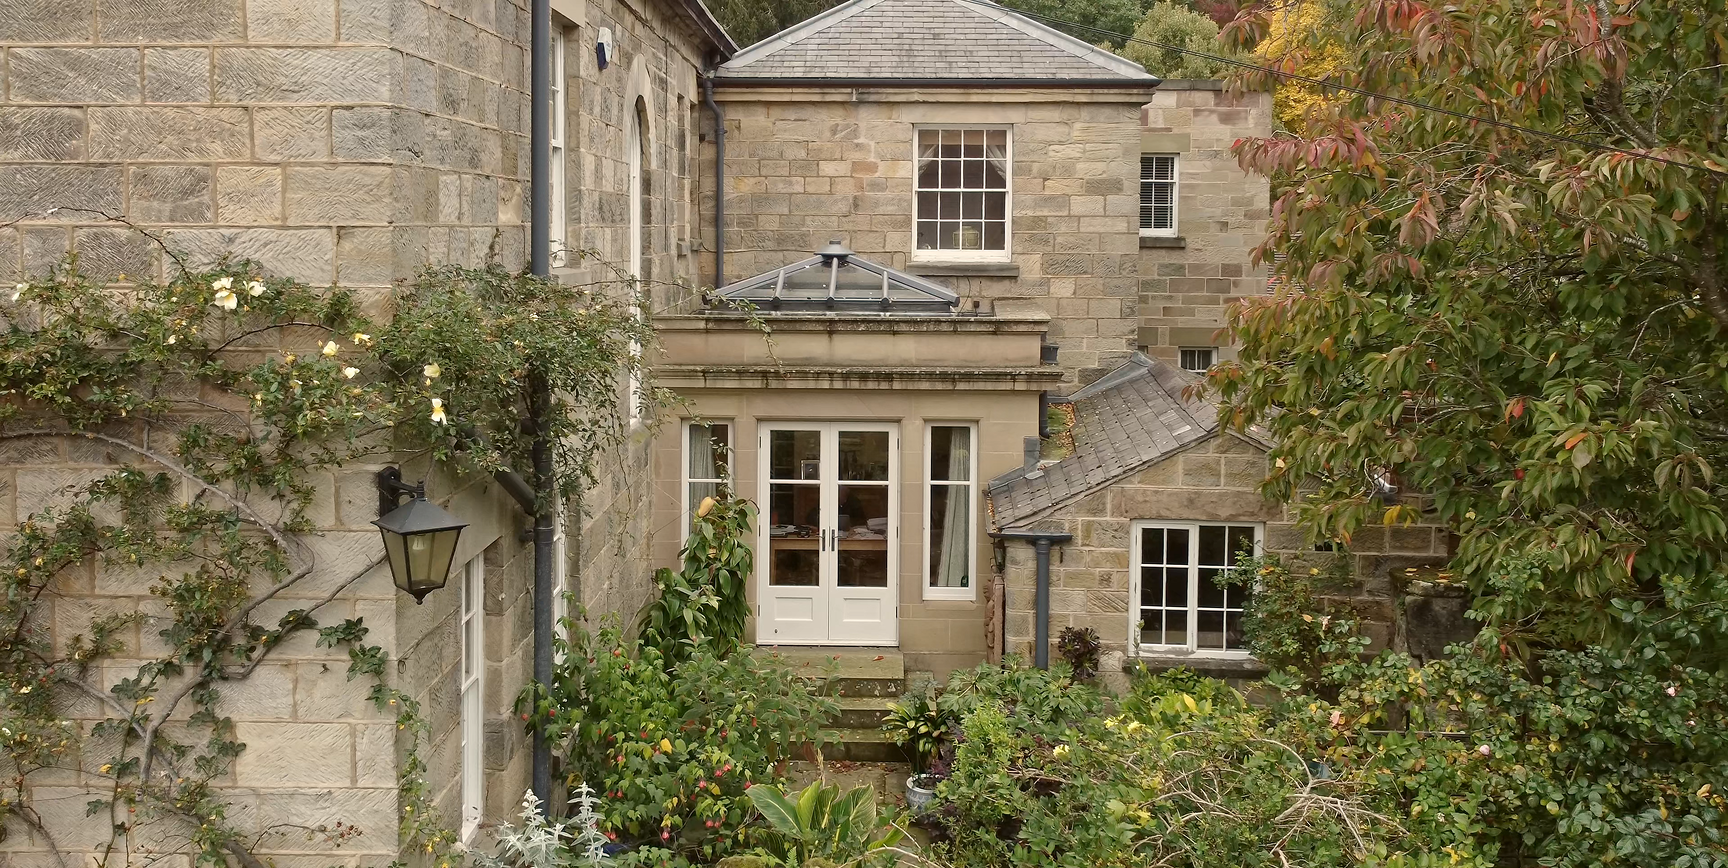
First floor accommodation to the house was significantly improved with an extension of the post-war wing. The extension opened up the ability to rationalise the accommodation on the ground floor with the addition of a single storey extension to provide a new morning room.
The extension to the post-war wing was built in stone, coursed carefully to blend seamlessly with the existing local sandstone of the house. The position of the morning room was carefully considered, maximising natural light, limiting its height and containing it carefully within the existing courtyard. The bespoke joinery within the new library, laundry room and morning room transforms the new rooms. The use of existing, local materials and the precise detailing preserves the property’s local distinctiveness.
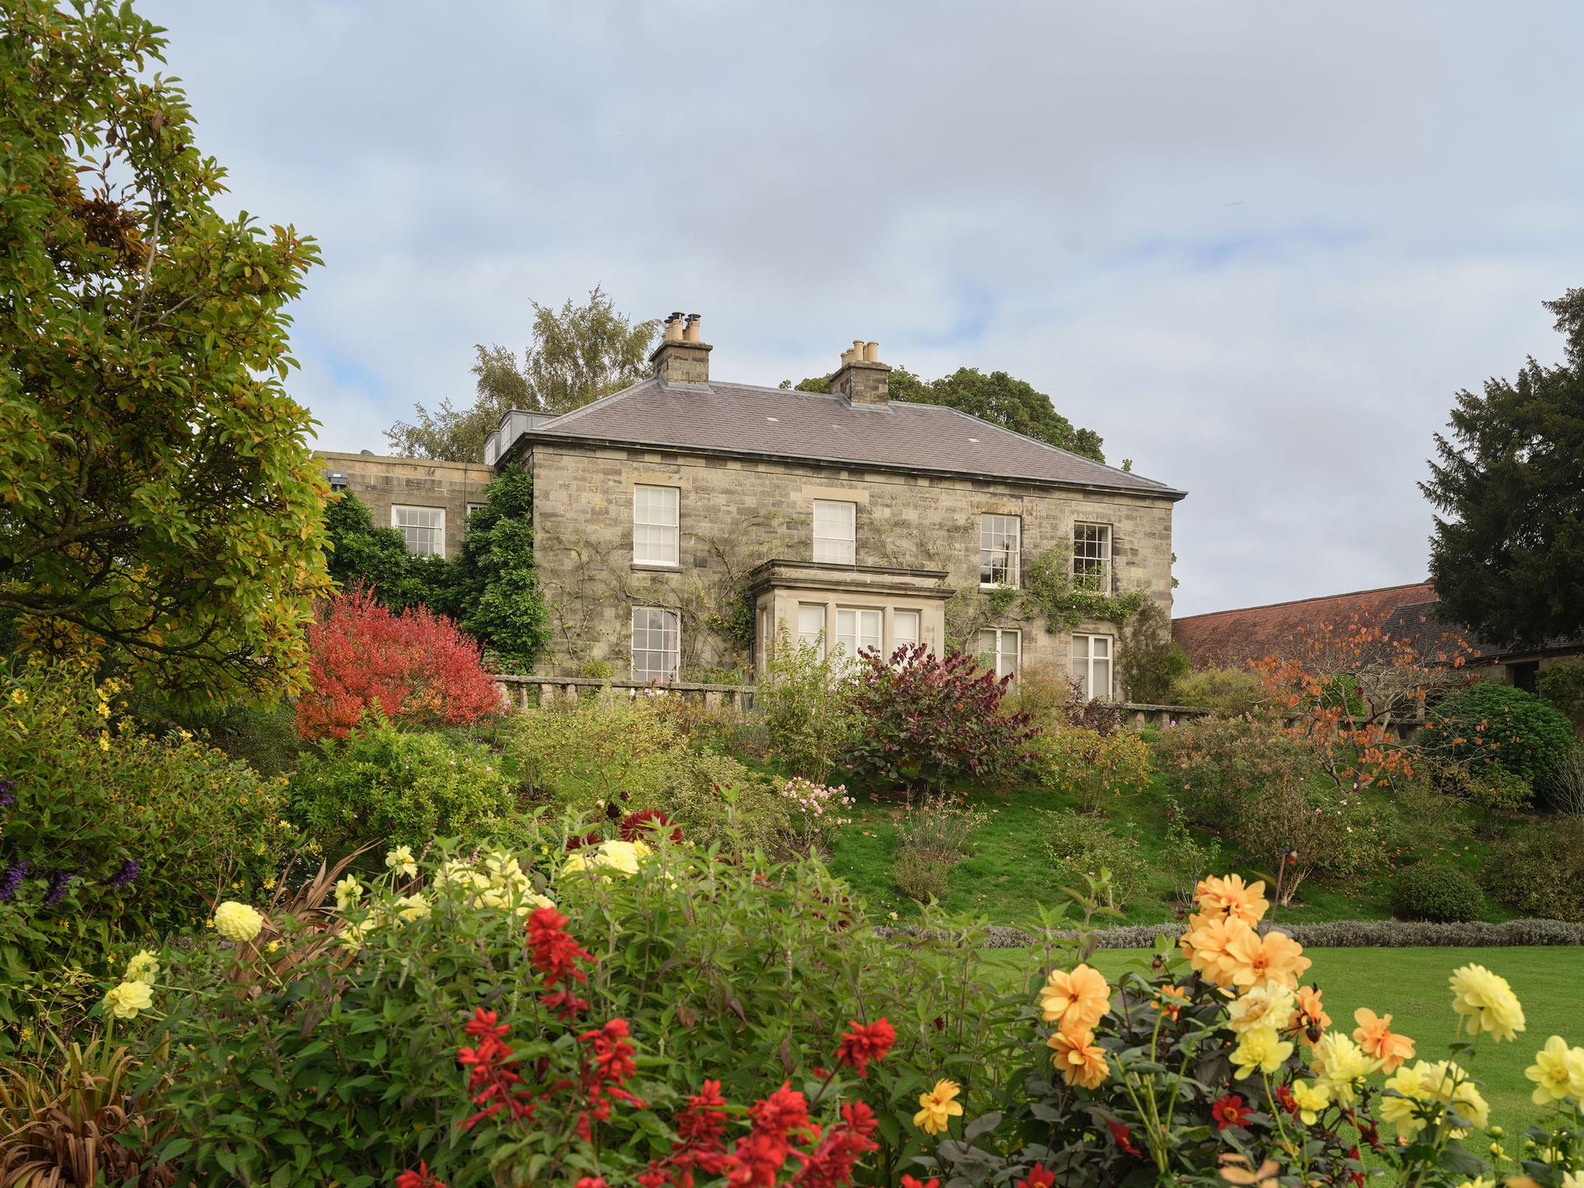
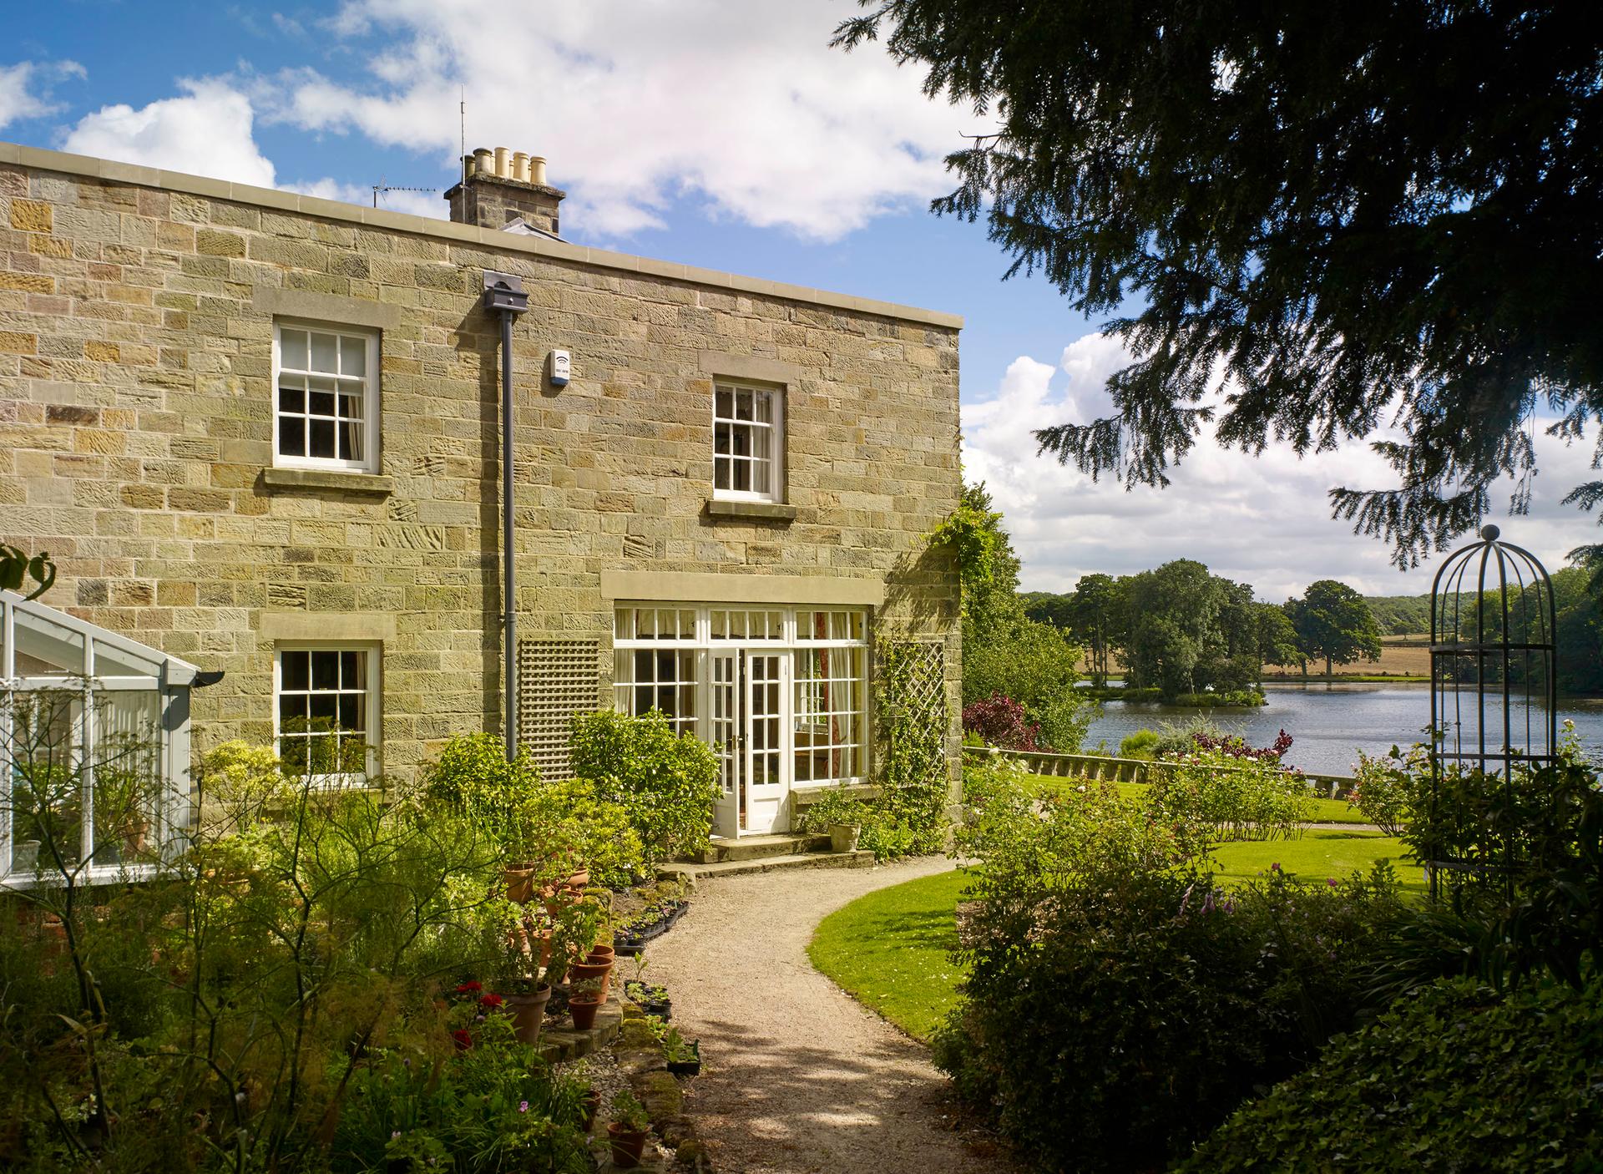
01 — Garden elevation
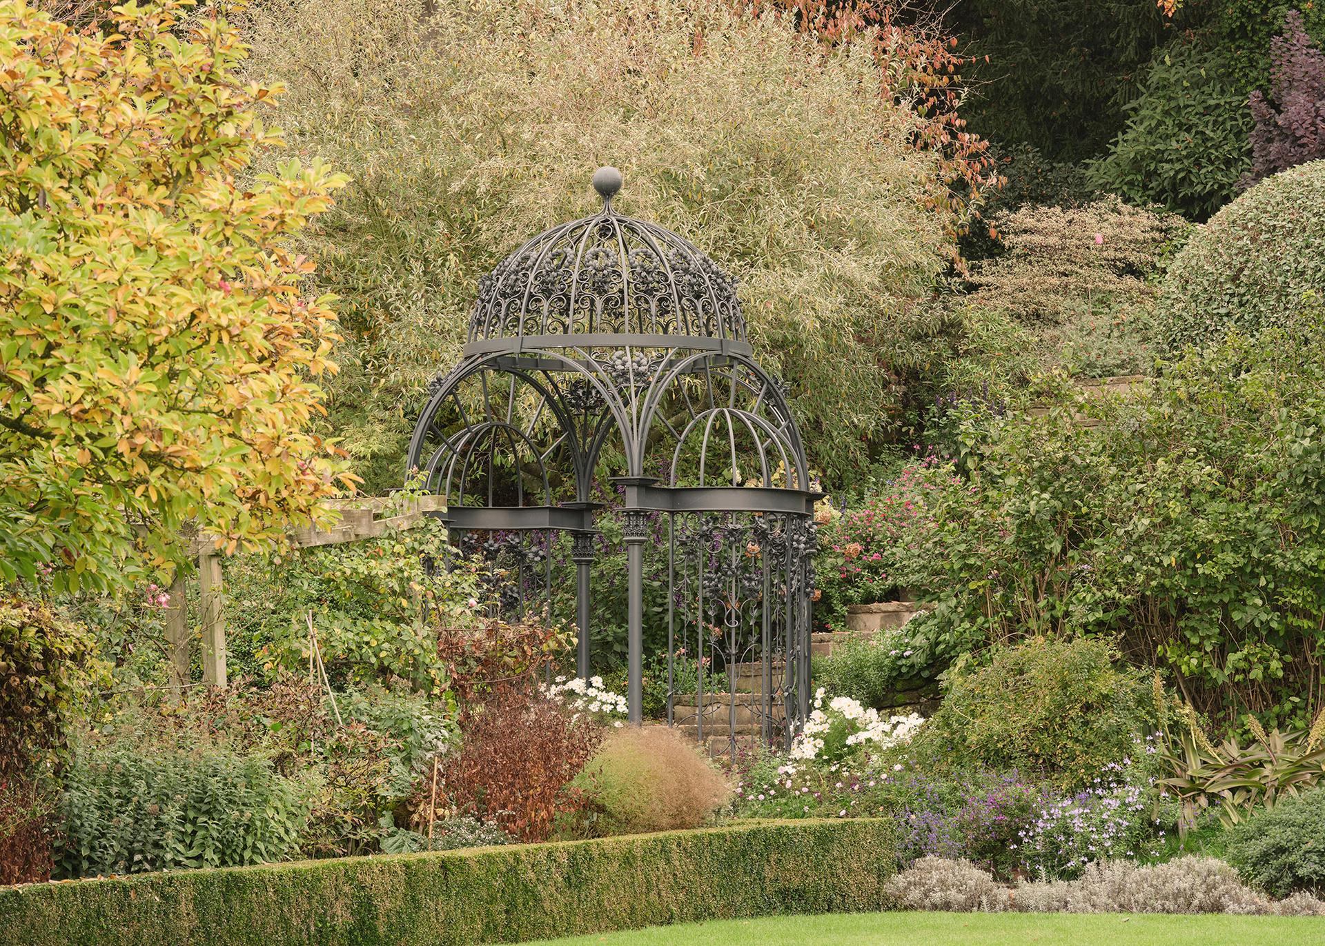
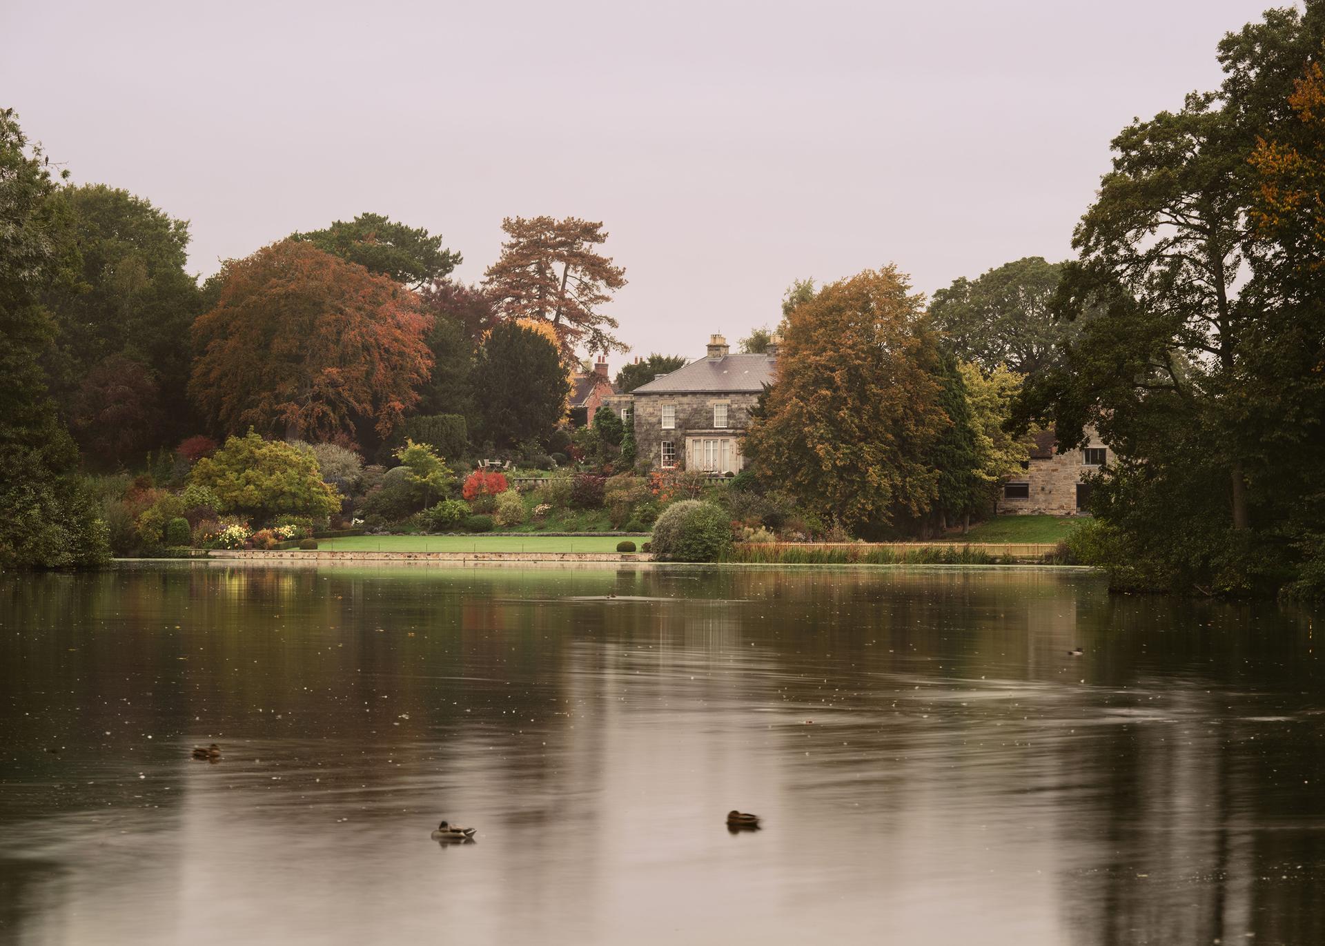
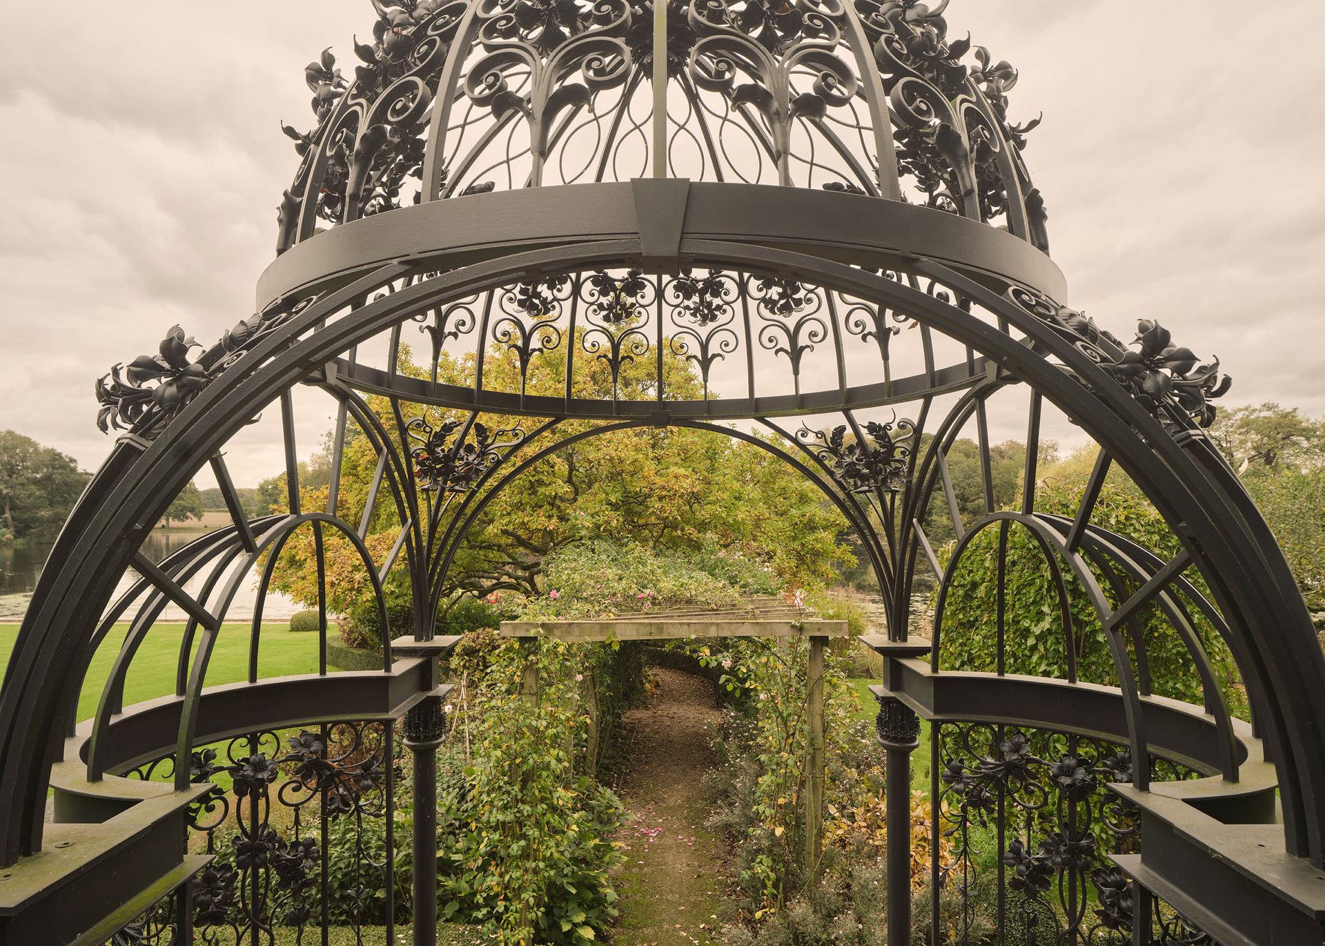
Some years after the initial work to the house, we designed an arbour for a key point in the gardens which have been developed by the owner over the last 25 years. The house is set up above a lake, known as The Pool. A series of paths wind down to the lower levels of the garden with new steps in the middle of the garden visually enhanced by the metal arbour. In the niches to either side of the four columns adorned with an oak leaf capital are metal clematis flowers in varying states of bloom. Plants now grow at the feet of the columns, blending garden and structure together as one. Rising above the columns are a series of arches supporting the dome above.
In 2017, Alan Stanley Building Contractor Ltd was presented with two awards at the Master Builder Awards, for the national Large Renovation Project, and the second for the Best Heritage Project.
Steps leading up from the metal arbour which forms a focal point to the garden
The single storey morning room extension is carefully sited within the existing courtyard
Entrance hall
PartnerRobbie KerrSectorHousesLocationDerbyshire, United KingdomCOLLABORATORS
Interior design, Church & Rose
Contractor, ASBC