Georgian Townhouse, London
Historic restoration of a Grade I-listed townhouse
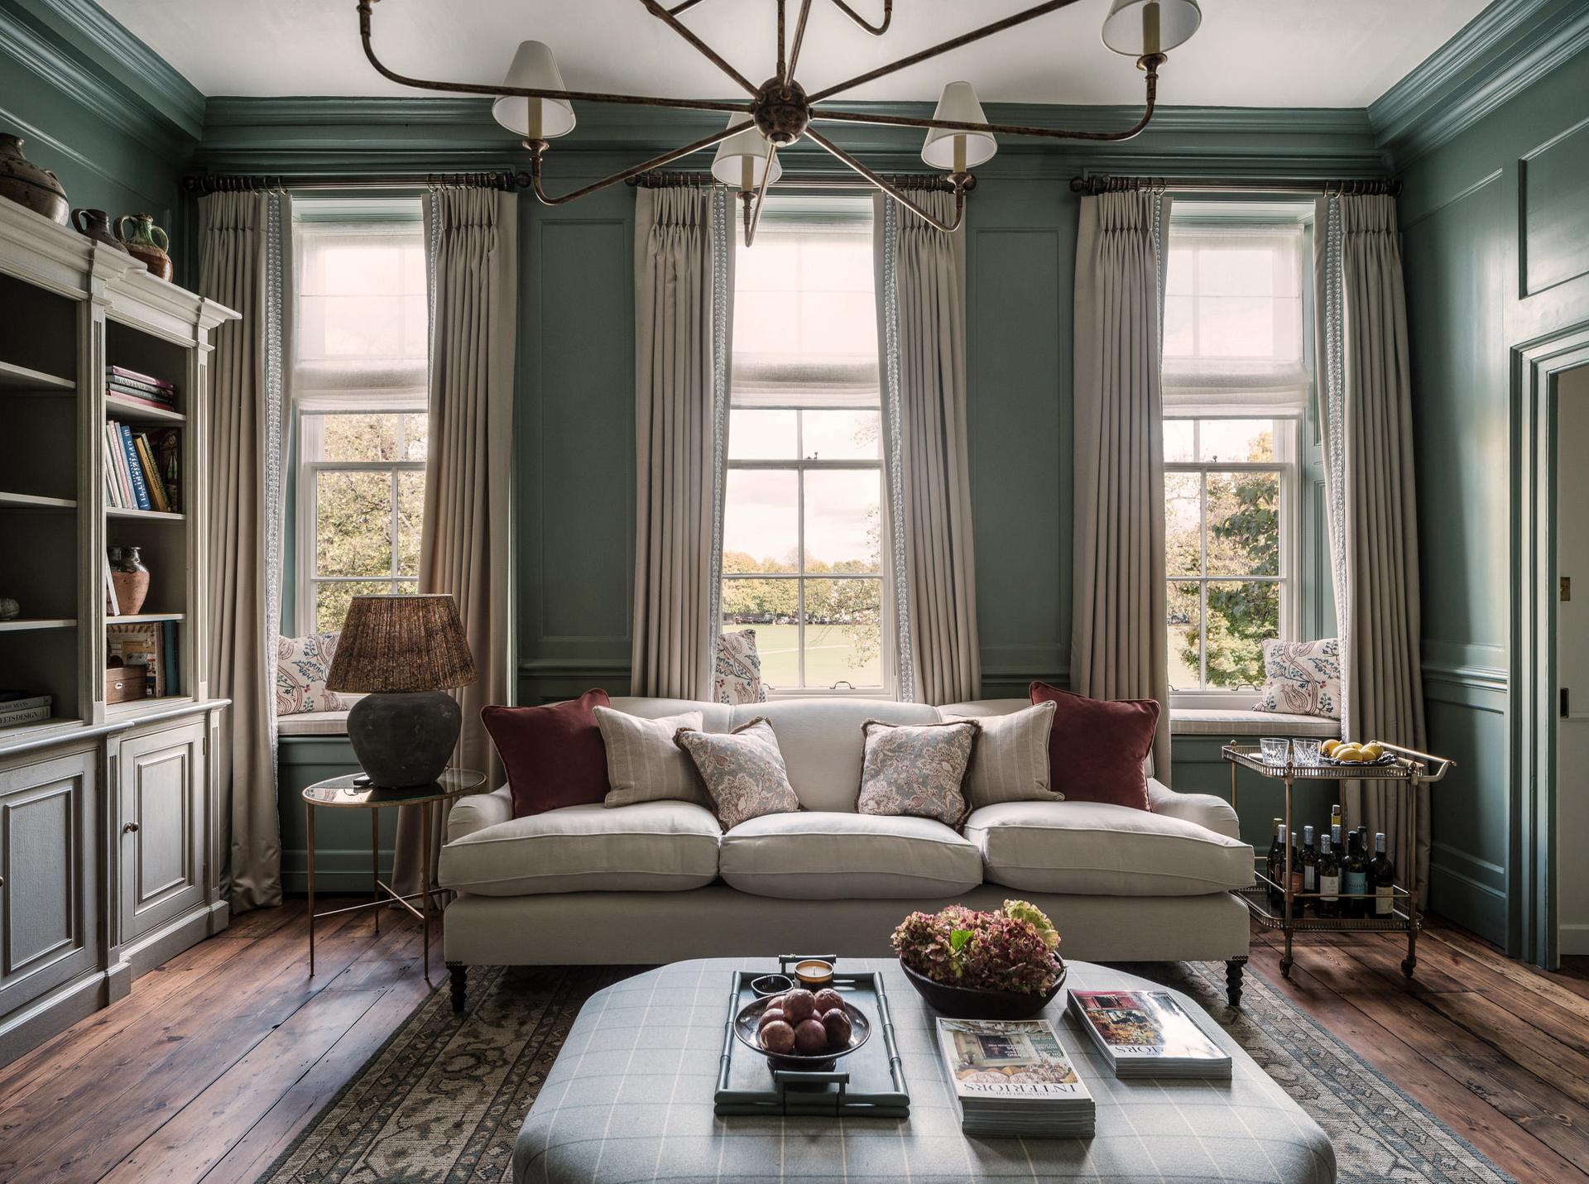
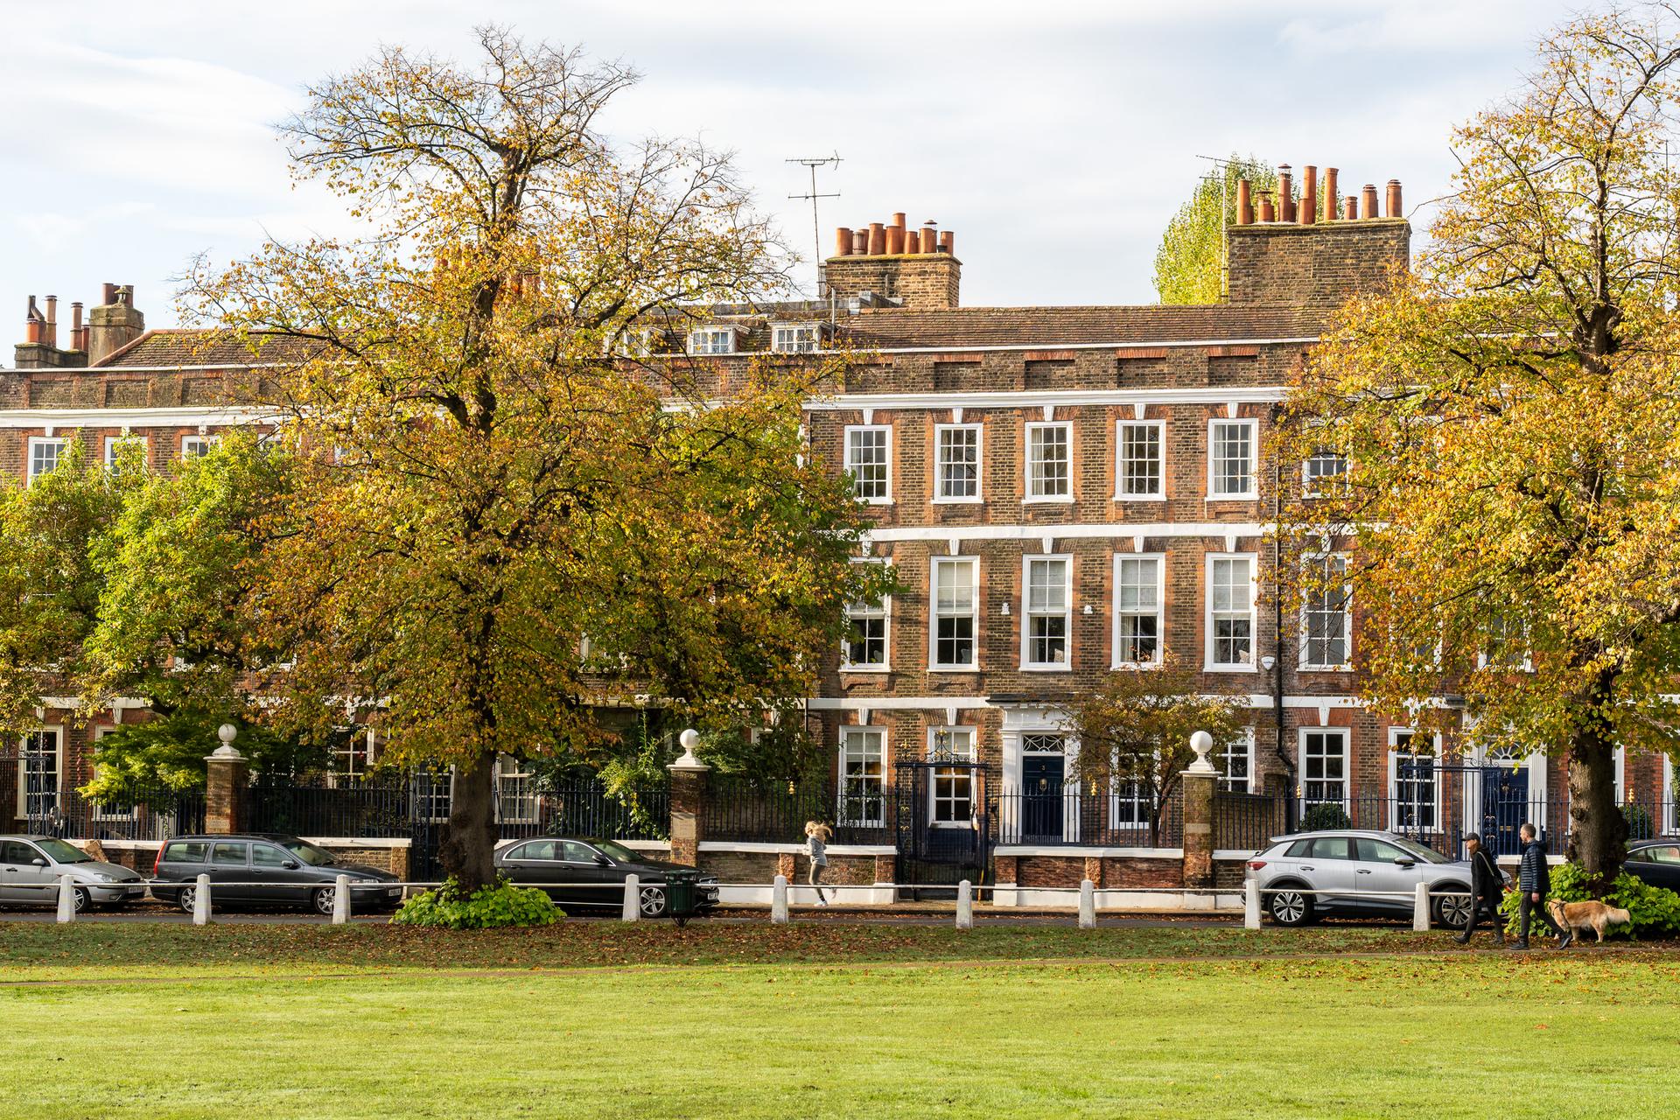
01 — Drawing room with views across the communal green
A sensitive restoration of a Grade I-listed home, that thoroughly modernises the space in a manner that complements the charm and historic character of the building.
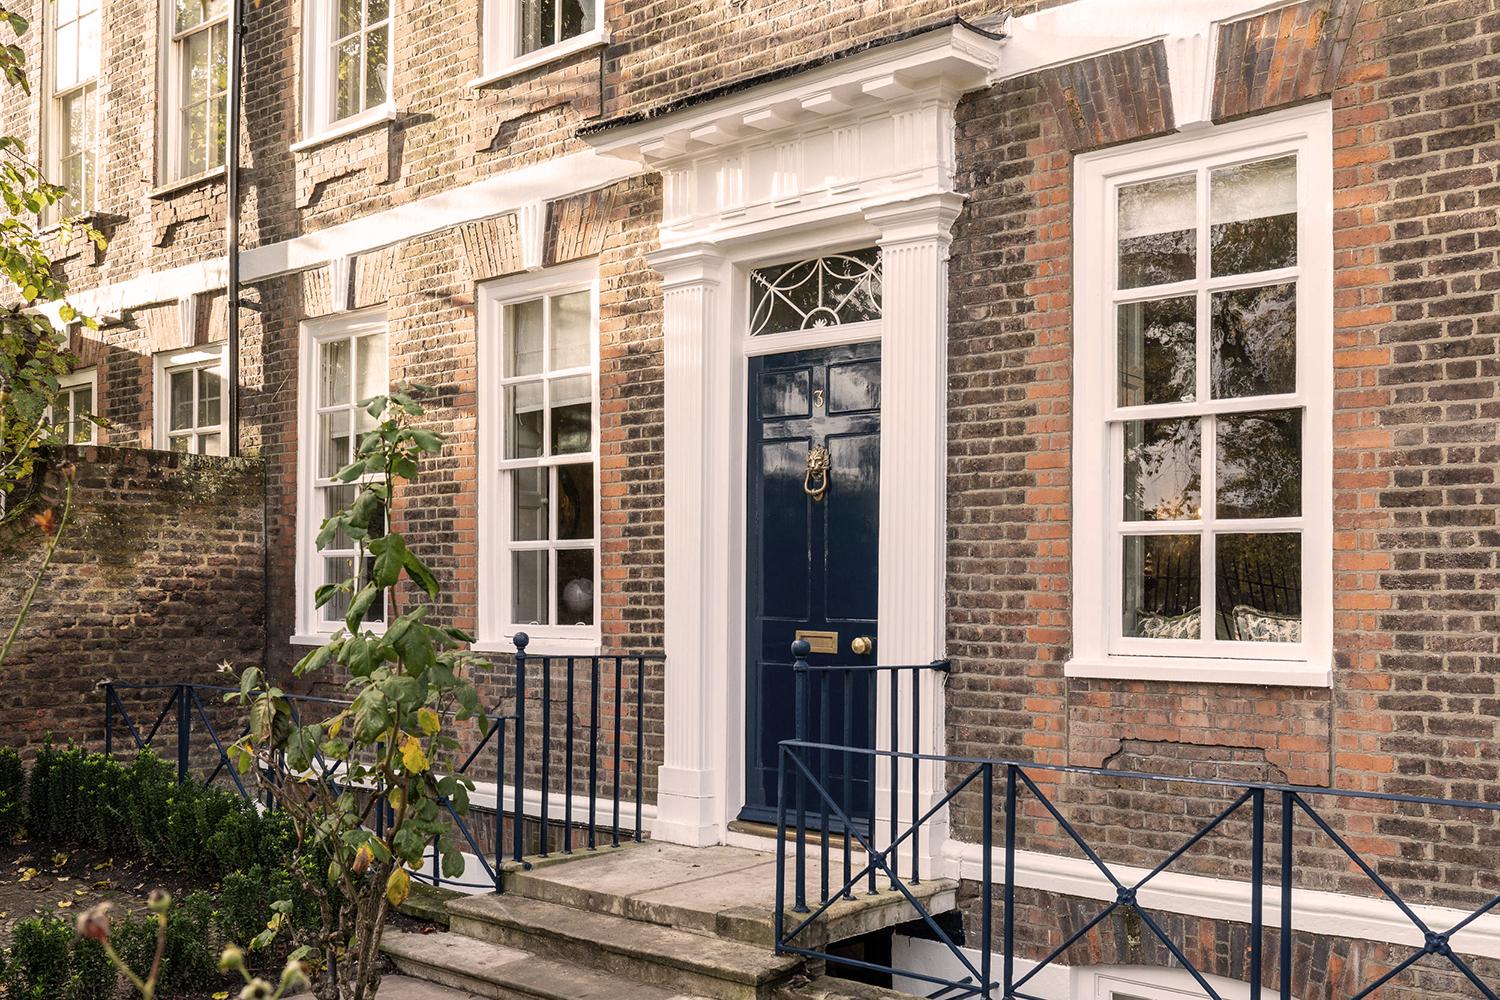
Located on a historic residential street in a leafy suburb of southwest London, the home is considered by Historic England to be of exceptional interest, as one of fewer than 10,000 Grade I-listed buildings in England.
The owners, a young family, initially commissioned the renowned interior designer Sims Hilditch to undertake a redecoration project. Once it became apparent that there was an opportunity for a more extensive collaboration, ADAM Architecture was appointed to support an interior transformation.
A skilled team of architects and researchers from ADAM Architecture worked closely with Historic England, expert consultants and local conservation officers to ensure that, where intervention was necessary, it was executed authentically and appropriately for the legibility and preservation of the original home.
Staircase detail
The historic character of the house has been preserved throughout
A conservation-led approach means walls, floors and the roof are breathable
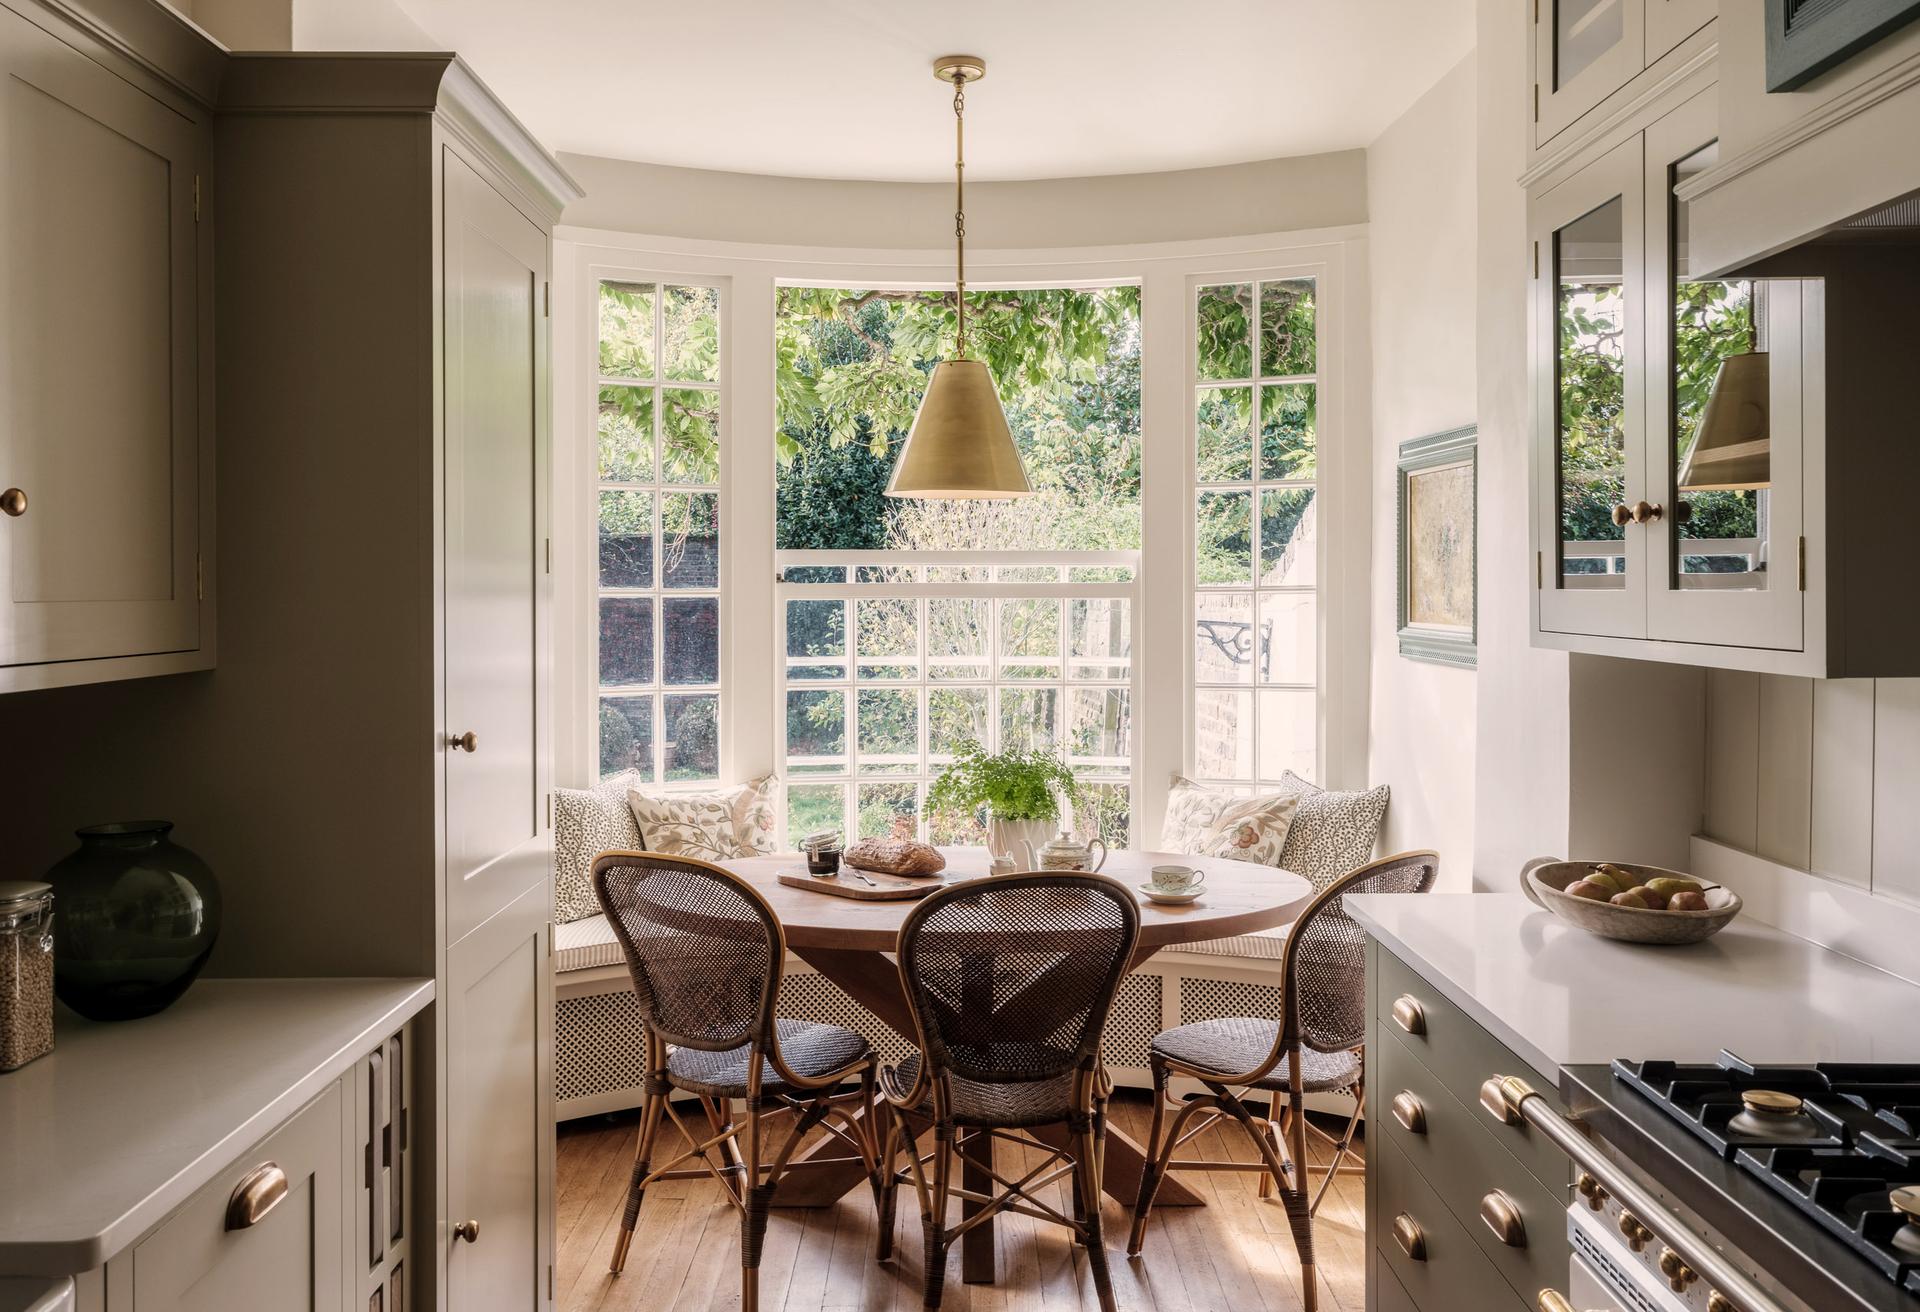
Today, the house has renewed purpose and enhanced efficiency. Existing piecemeal service installations were consolidated and discreetly repositioned to increase floor space and improve the house’s functions. Layout changes have allowed for a functional adaptation of the children’s storey, as well as a suite of new spaces on a previously underused lower ground floor, including utility and boot rooms, a wine cellar and guest accommodation.
A conservation-led approach means that walls, floors and the roof are breathable, while significant structural reinforcement ensures the building’s long-term safety.
The lifespan of the house has been significantly extended via careful integration of services that protect visual and architectural integrity.
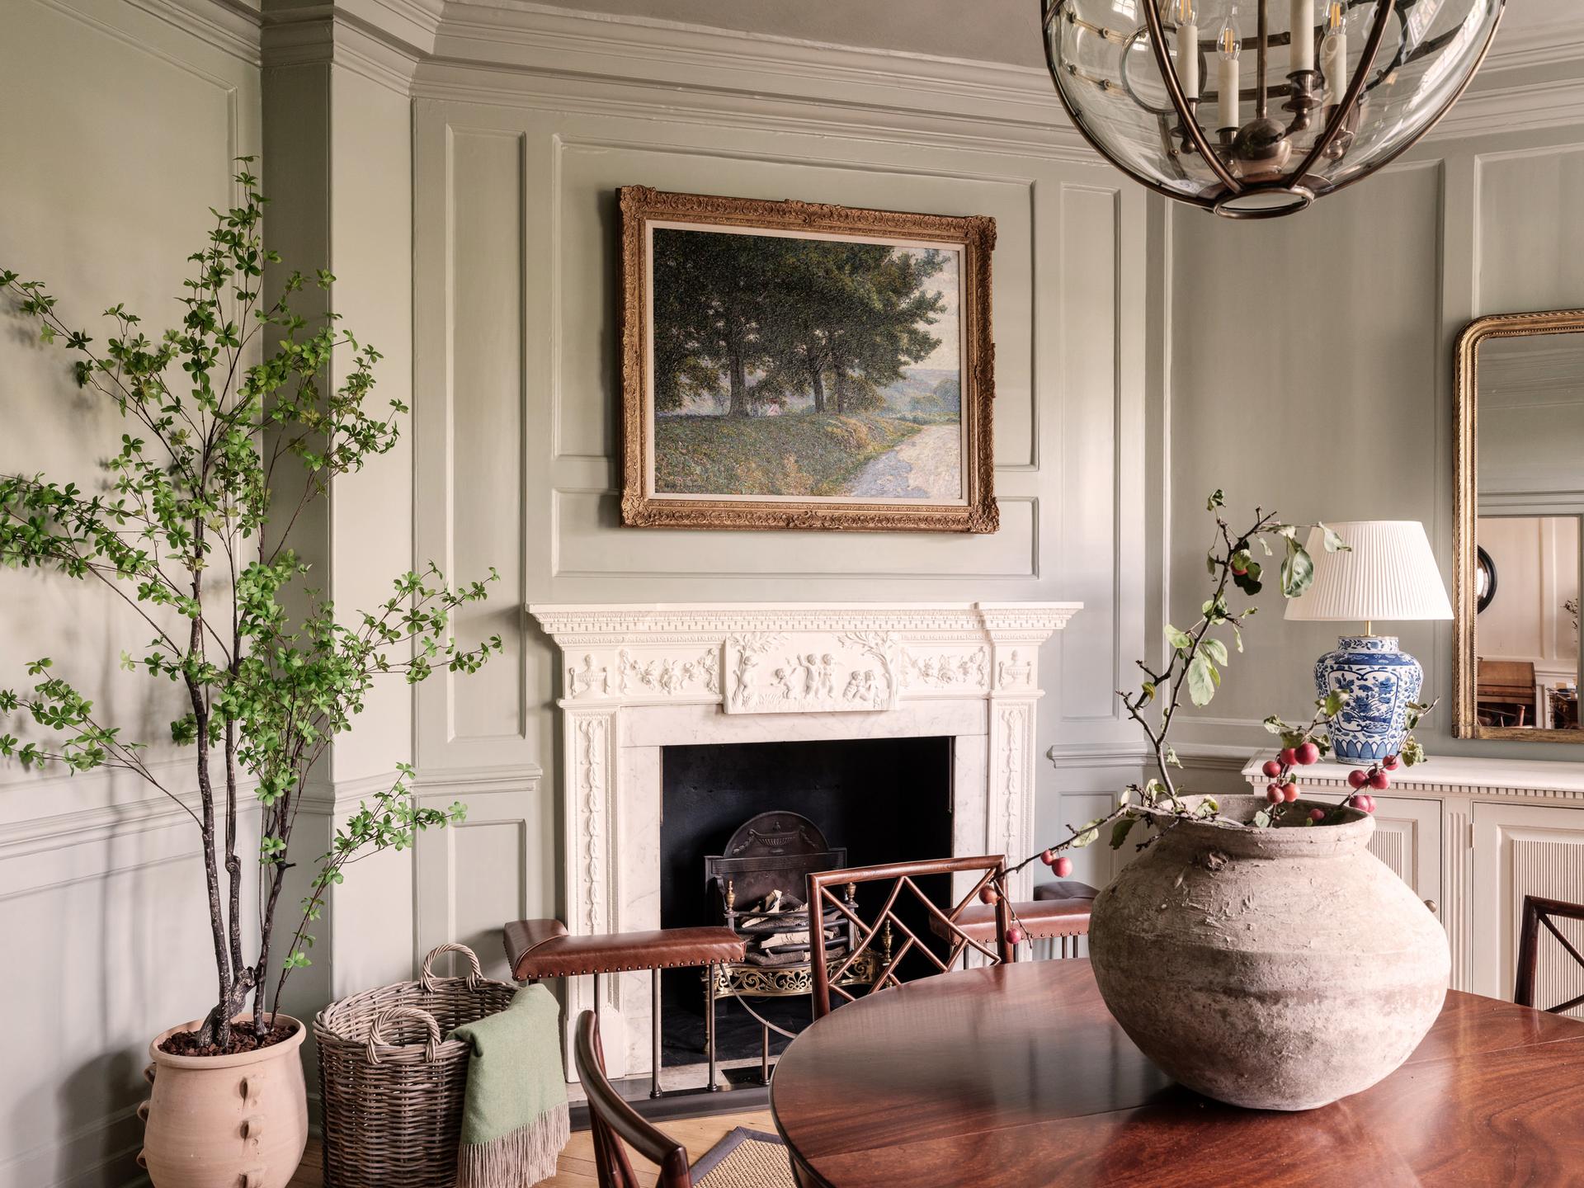
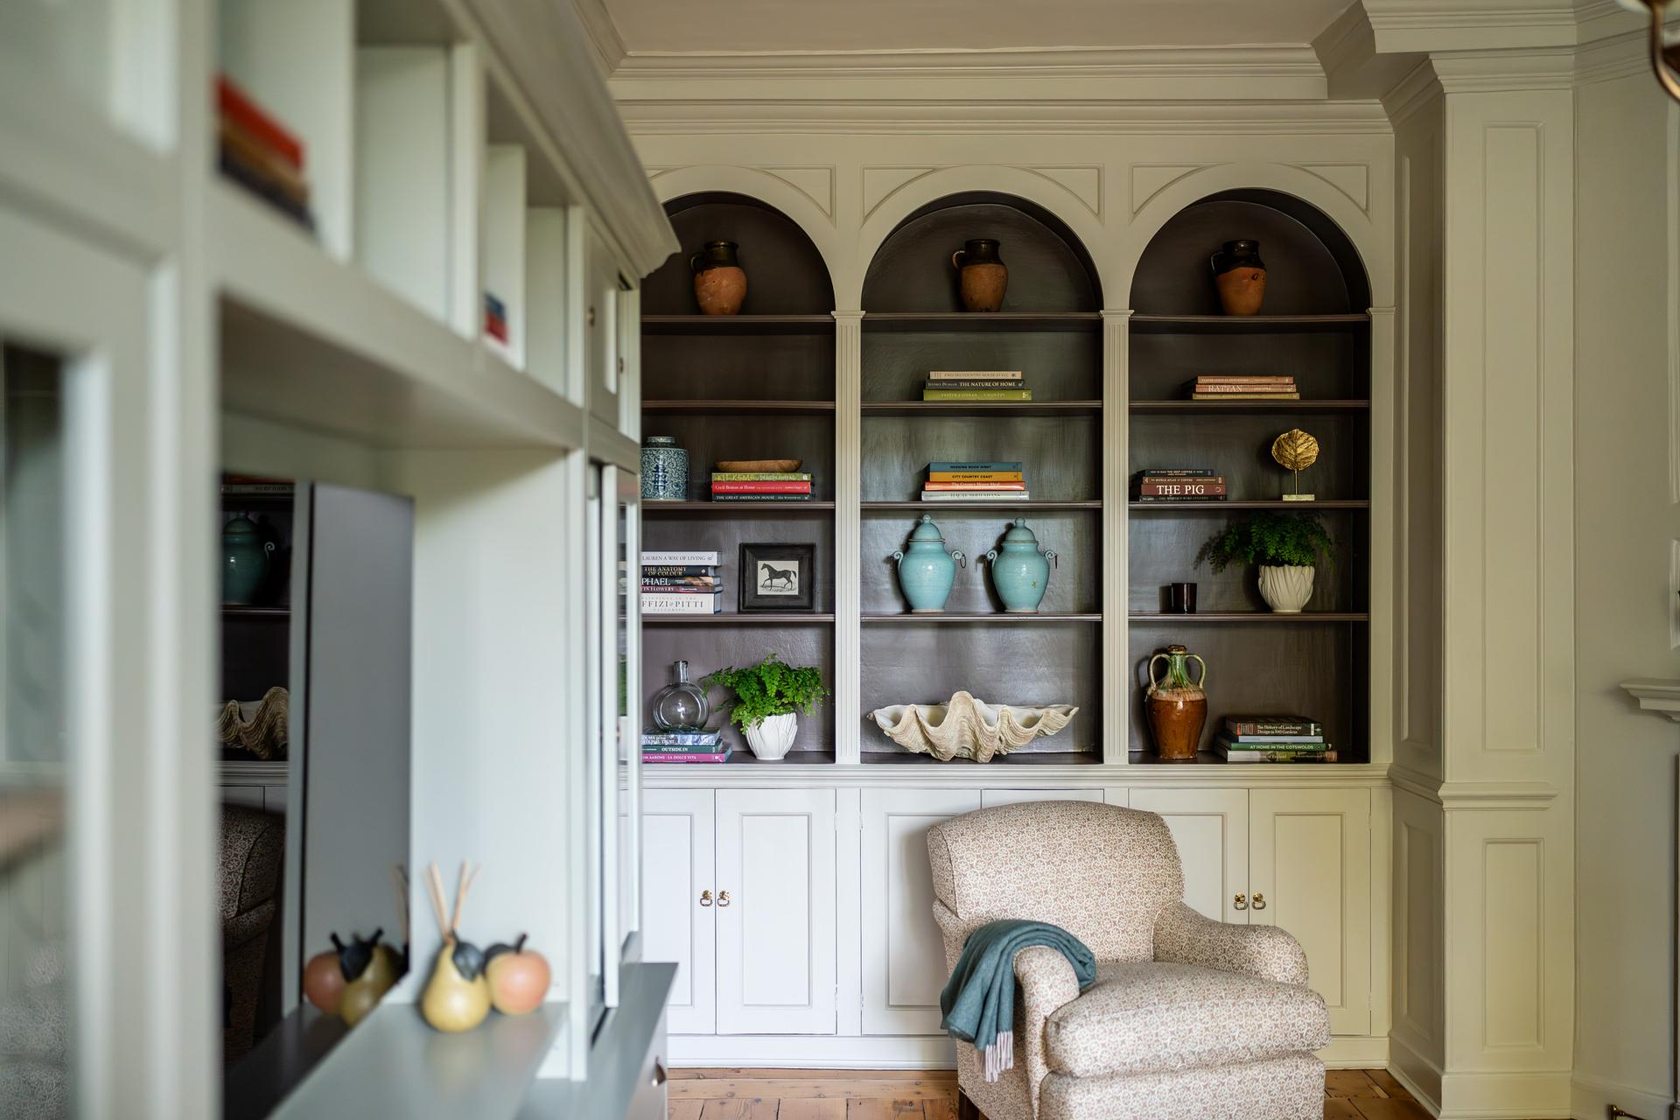
Traditional crafts were deployed throughout to restore and repair original sash windows, doors and panelling, and to reinstate missing elements such as ceiling roses and cornices. Every design decision, from cabinetry installation to insulation methods, was conceived with reversibility in mind to preserve the fabric of the building for future generations.
Traditional crafts were used to restore original sash windows, doors and panelling
PartnerDarren PriceSectorHousesLocationLondon, United KingdomCOLLABORATORS
Interior design, Sims Hilditch