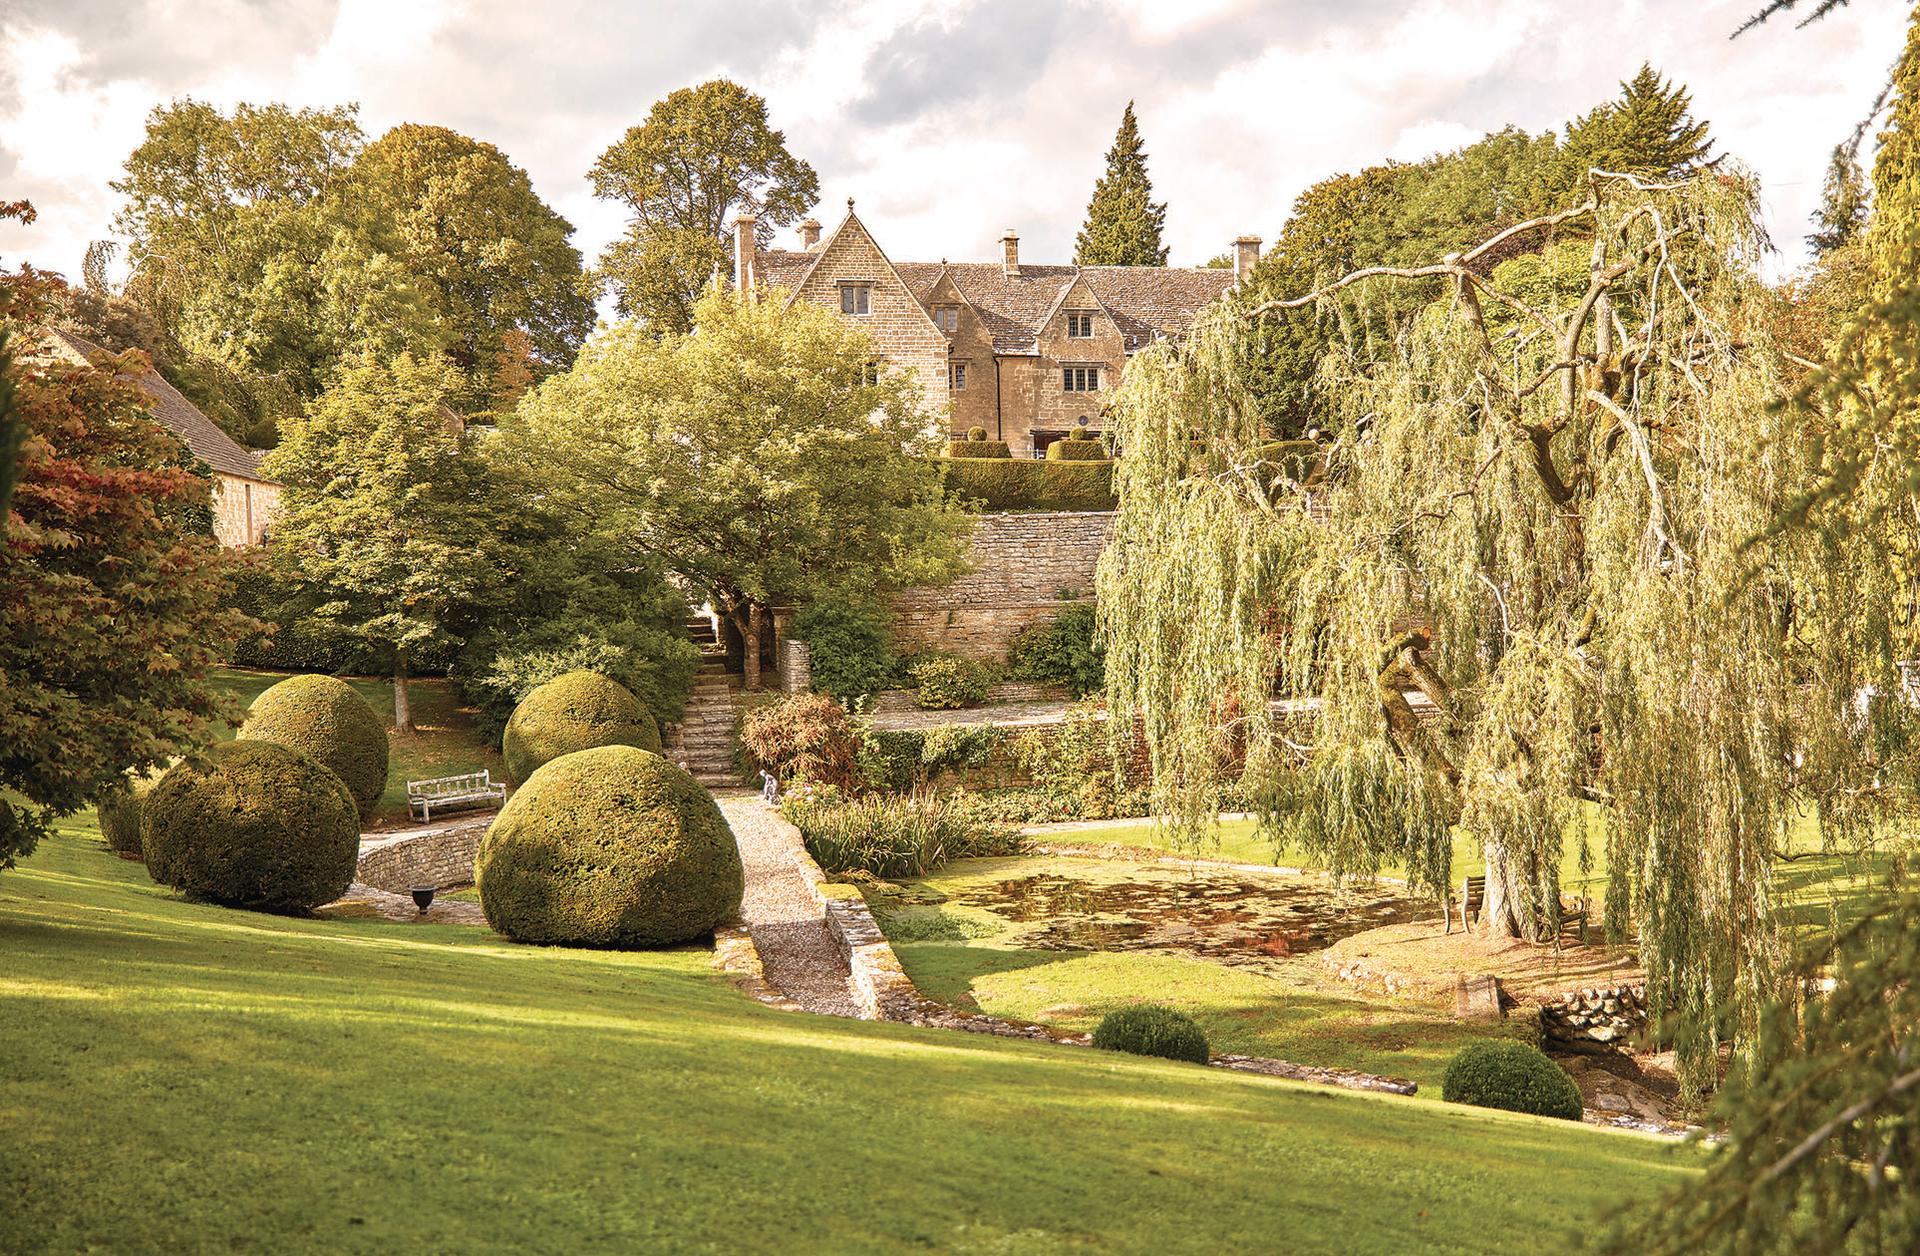
Country Manor, Gloucestershire
Academic retreat in the Cotswolds
A major refurbishment of a grand, Grade II*-listed country house in Gloucestershire for use as a private residence and retreat for academics and thinkers.
The restoration has seen the development of new spaces for writing, discussion and lectures, set within the ambience of a traditional country house. ADAM Architecture used a material palette of limestone, slate and stone to reflect and preserve the architectural character of the Cotswolds.
Situated within the Cotswold Area of Outstanding Natural Beauty, and the Withington Conservation Area, the house has a rich history, with some elements dating back to the 15th century, when it was believed to have been owned by the Bishop of Worcester.
The medieval character of the house is of exceptional historic value, while later features, including 1920s stable blocks designed by the architect Leslie Mansfield, represent good examples of Arts & Crafts design. The most recent additions to the property date from the 1970s, when the building was used as a guesthouse.
Illuminated exterior
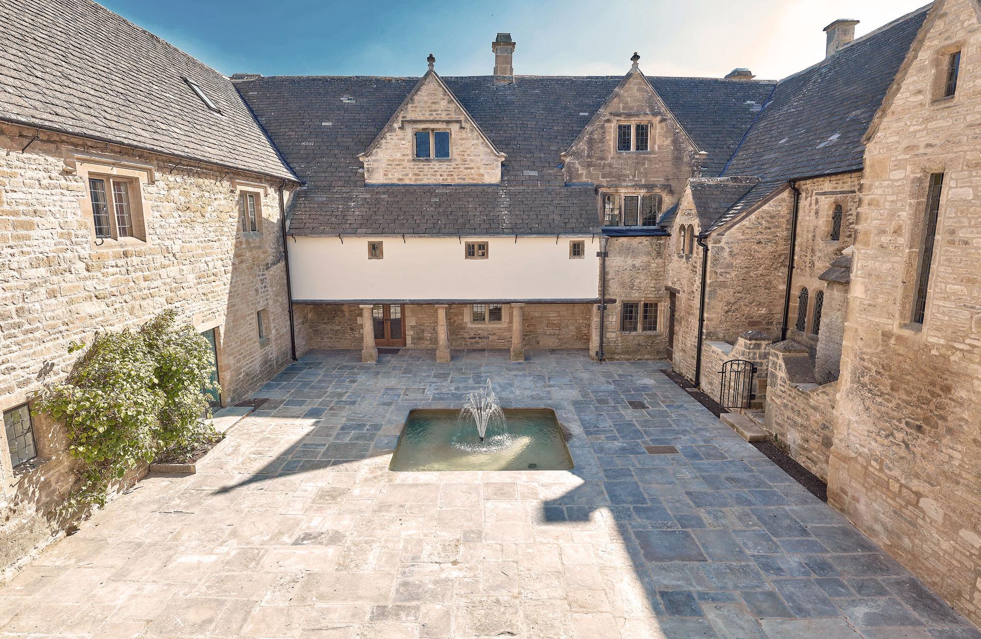
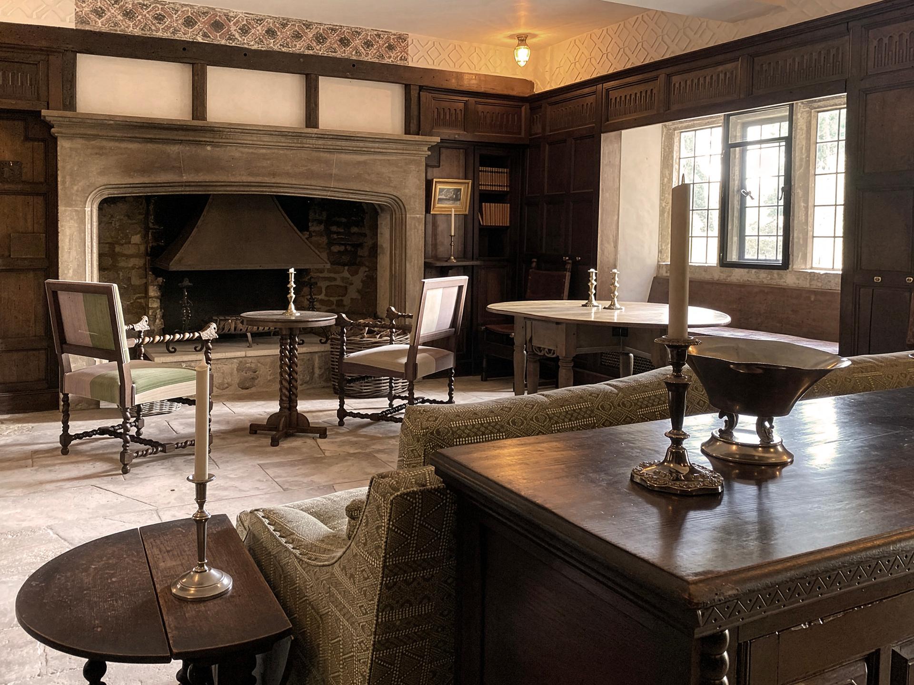
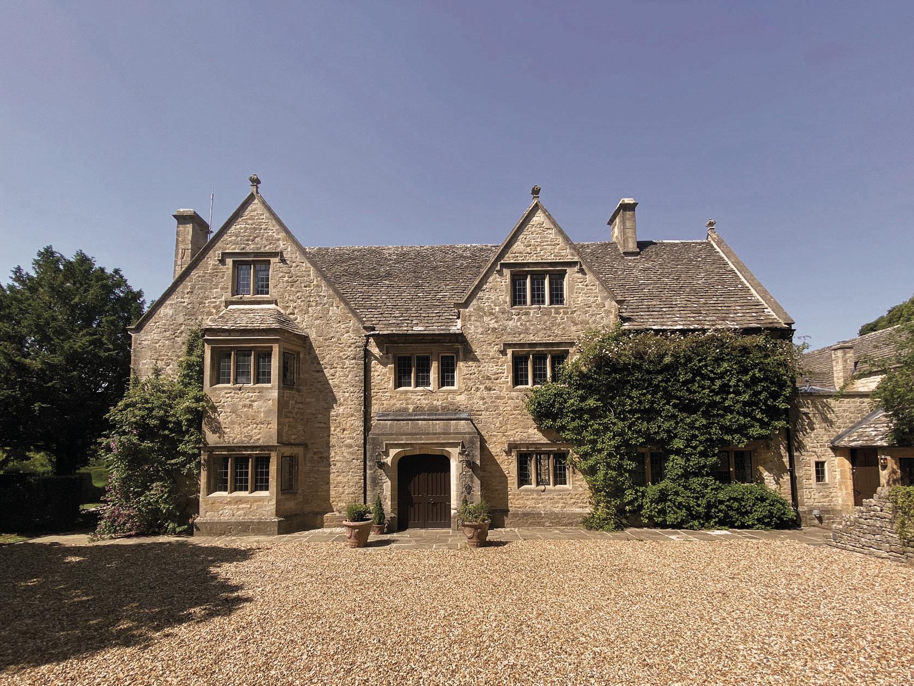
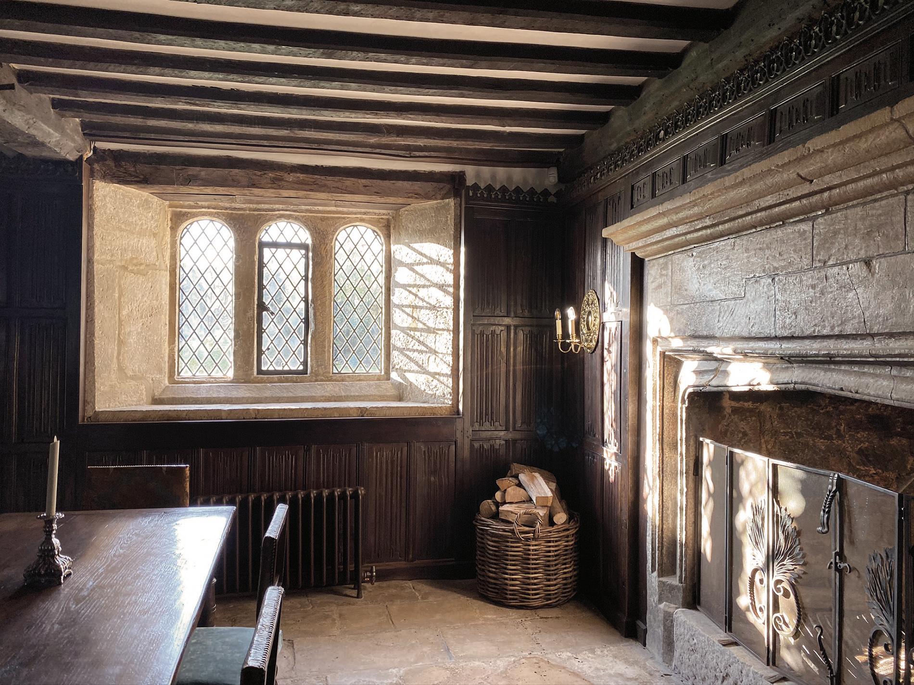
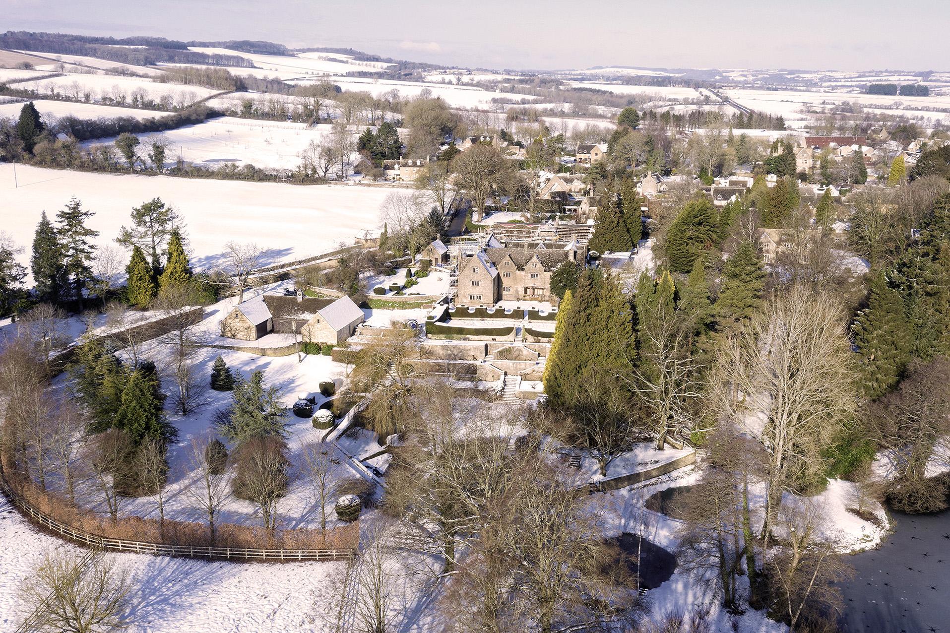
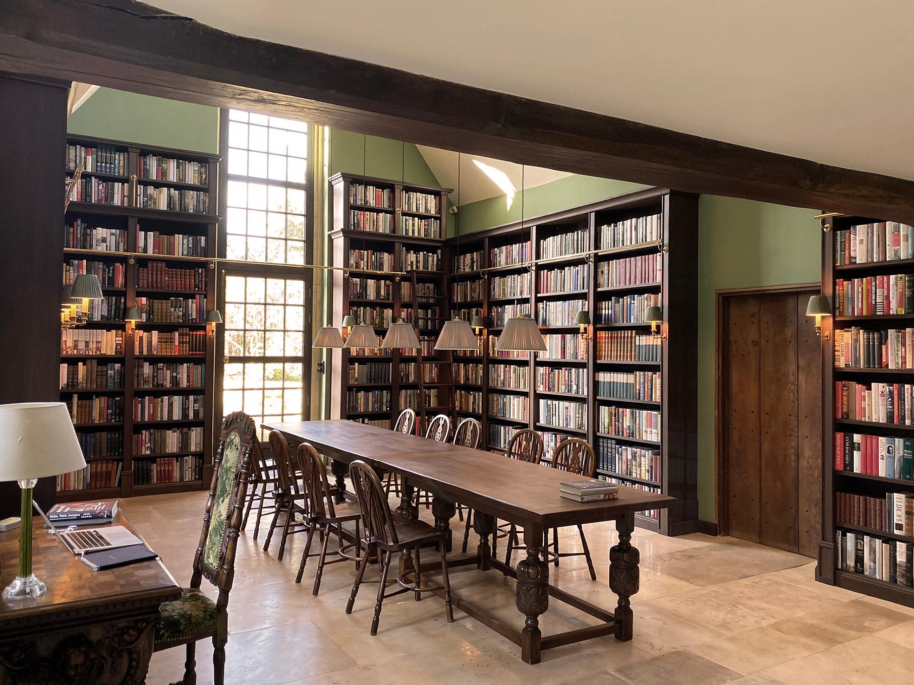
01 — Care has been taken to preserve the medieval character of the house
Working closely with conservation officers and Historic England, ADAM Architecture was able to repair prior interventions that negatively impacted the building’s historic structure and features. This included the removal of incongruous glazing, panelling, doors, partition walls and a modern glazed corridor.
Historic features, including stone flooring and an original open loggia, were reinstated. The kitchen was relocated and a library added as appropriate for a place for study and thought. Further updates include the provision of accessible entrances and bedroom accommodation for guests.
A team of specialists worked collaboratively to repair and conceal improved services via careful integration with the existing historic fabric. The lifespan of the house has been further extended via a breathable structure and increased thermal insulation that will drastically reduce heat loss.
PartnerDarren PriceSectorPublic & CommercialLocationGloucestershire, United Kingdom COLLABORATORS
Interior design, Hélène Bonnier
Landscape design, Colvin and Moggridge