
Regency Terrace, London
A restored mid-19th century London townhouse
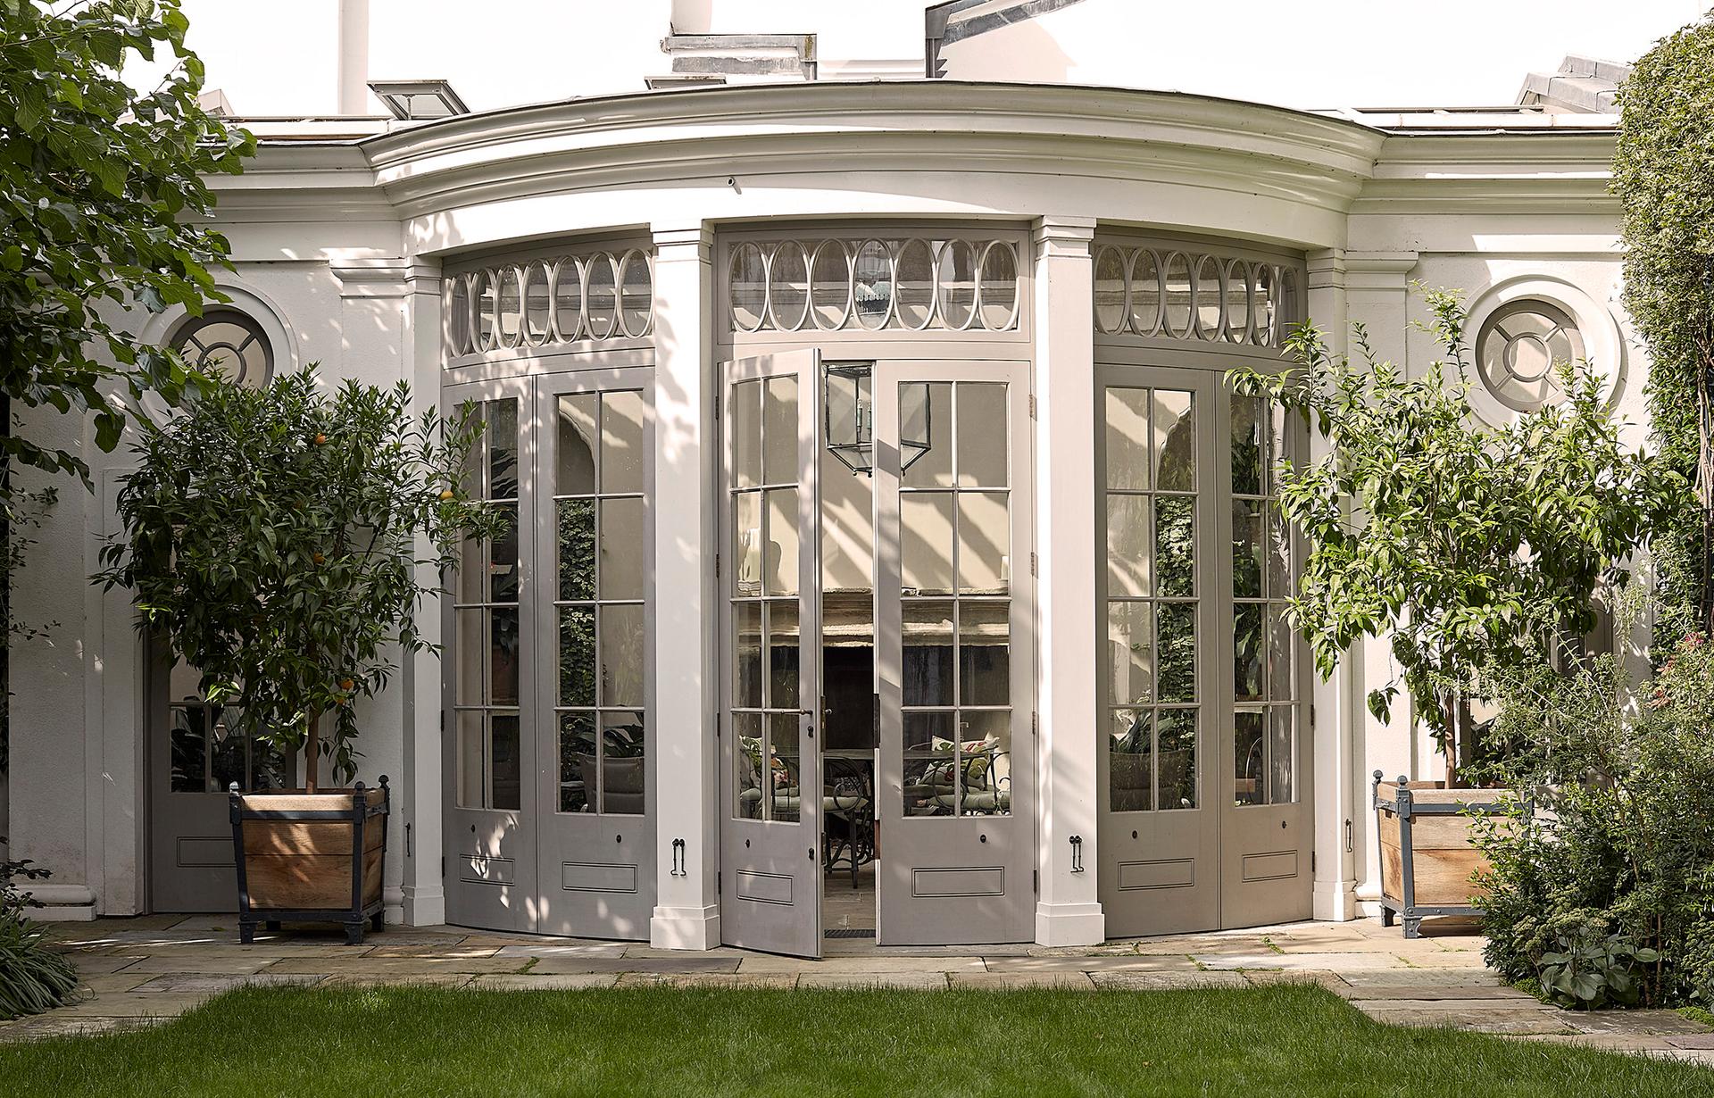

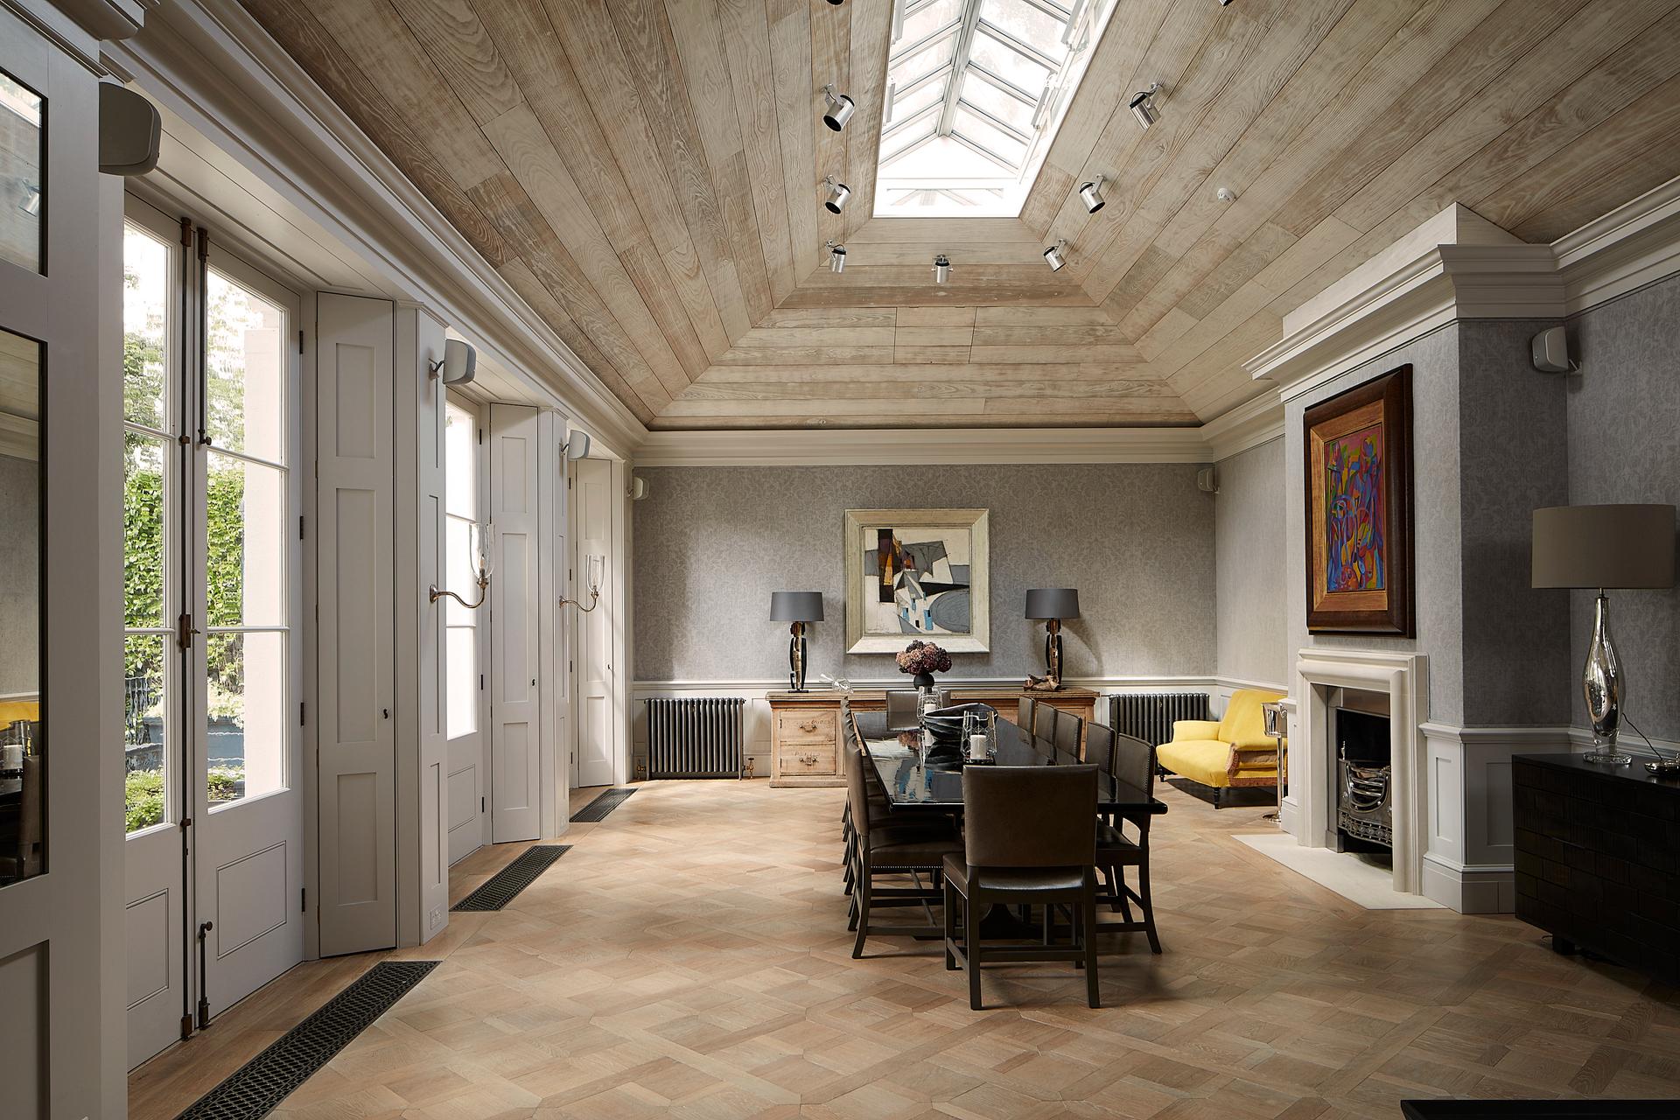
01 — The new orangery
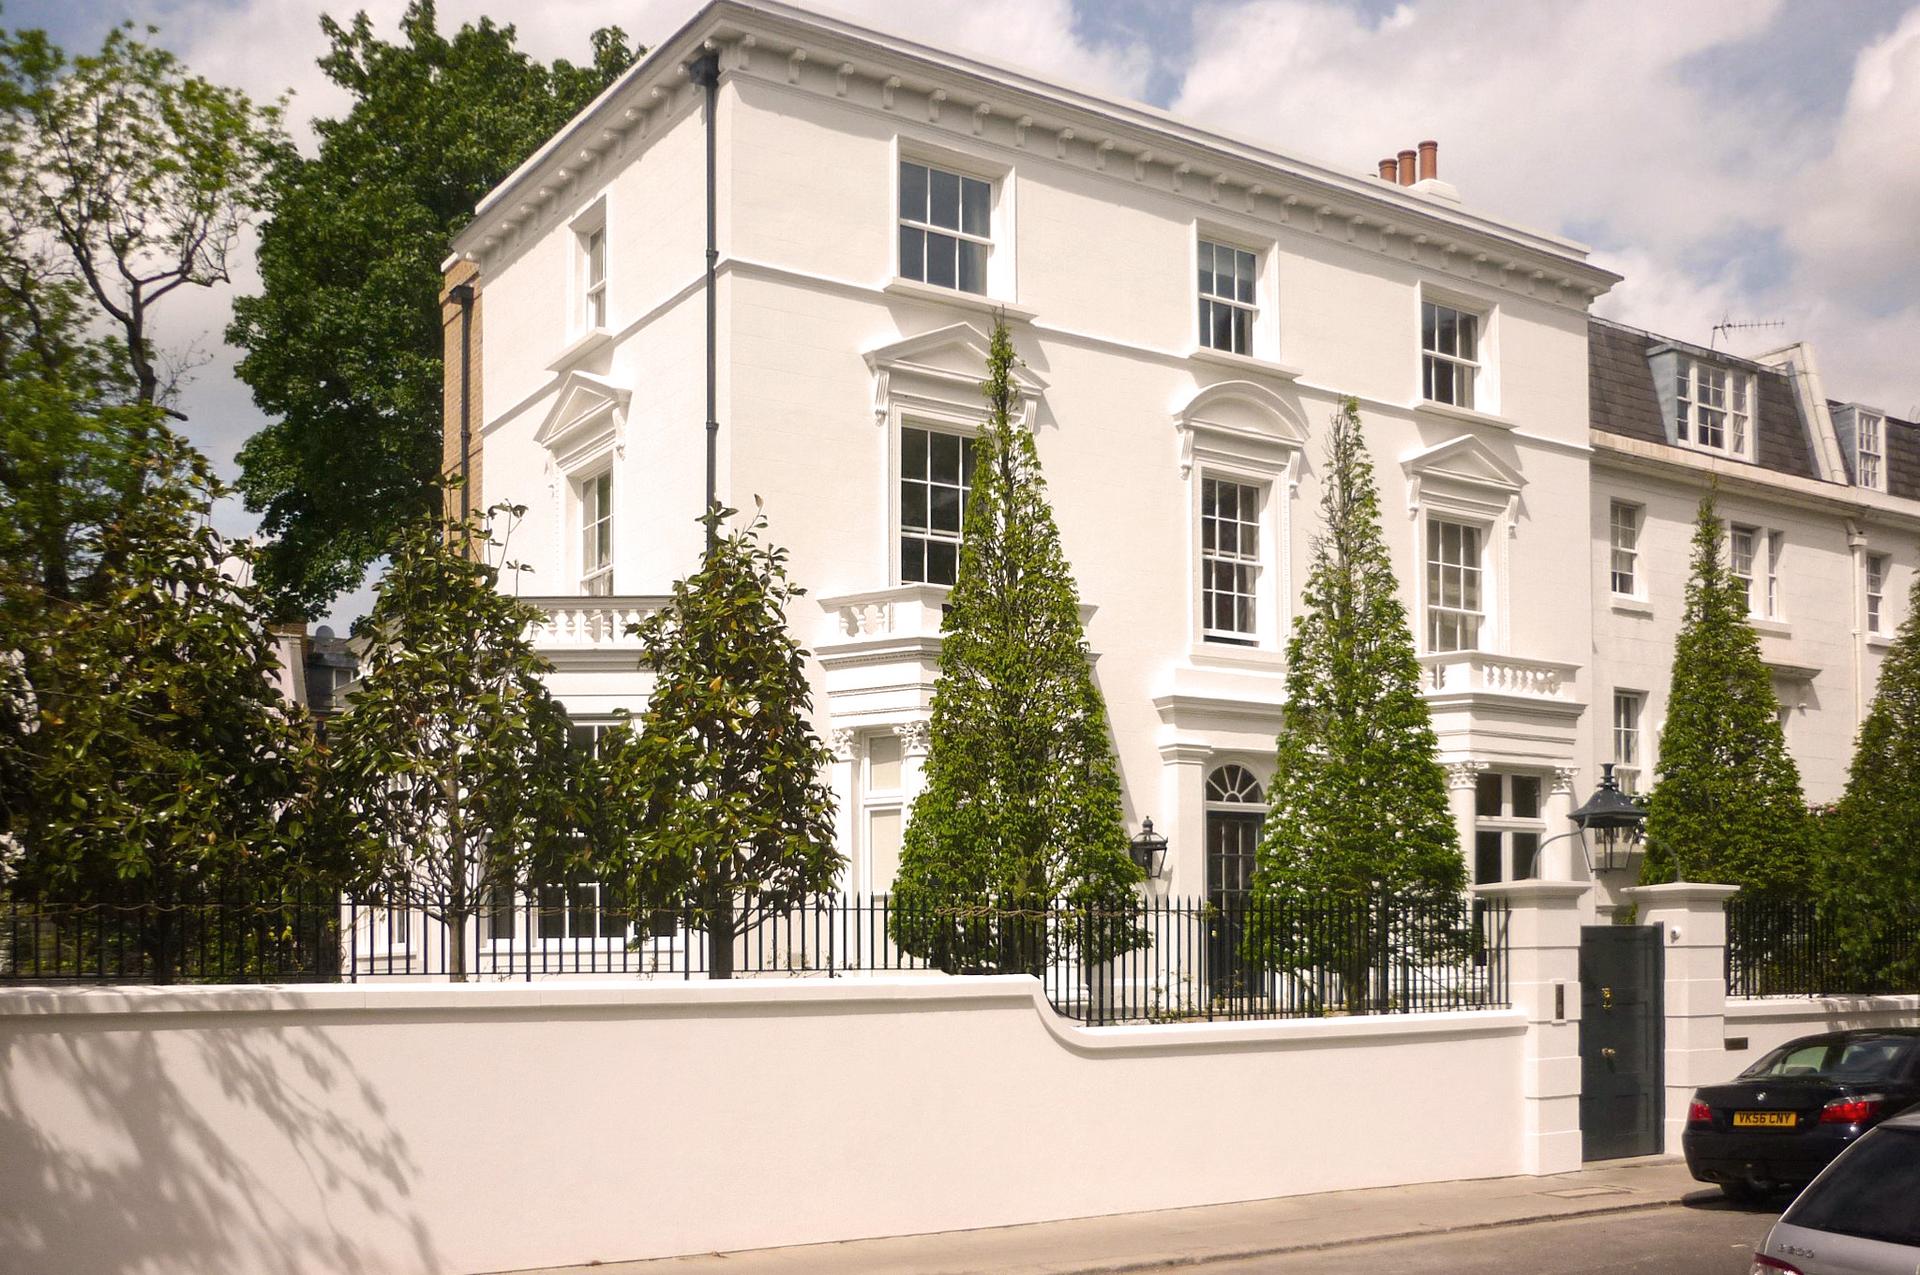
This detached three storey London townhouse with a lower ground floor was built in the mid-19th century. It has been fully refurbished and extended to the rear to suit 21st century living, while respecting and celebrating the understated classical architecture of the neighbouring buildings. Although not listed, the house is in the Royal Borough of Kensington and Chelsea and sits within the Kensington Conservation Area, so it was essential to provide a contextual response to the site and history of the area.
The entire interior was carefully removed and replaced and the basement excavated. The front elevation, with its restrained classical language of central front door and symmetrical bay windows to each side, was retained and new front steps introduced.
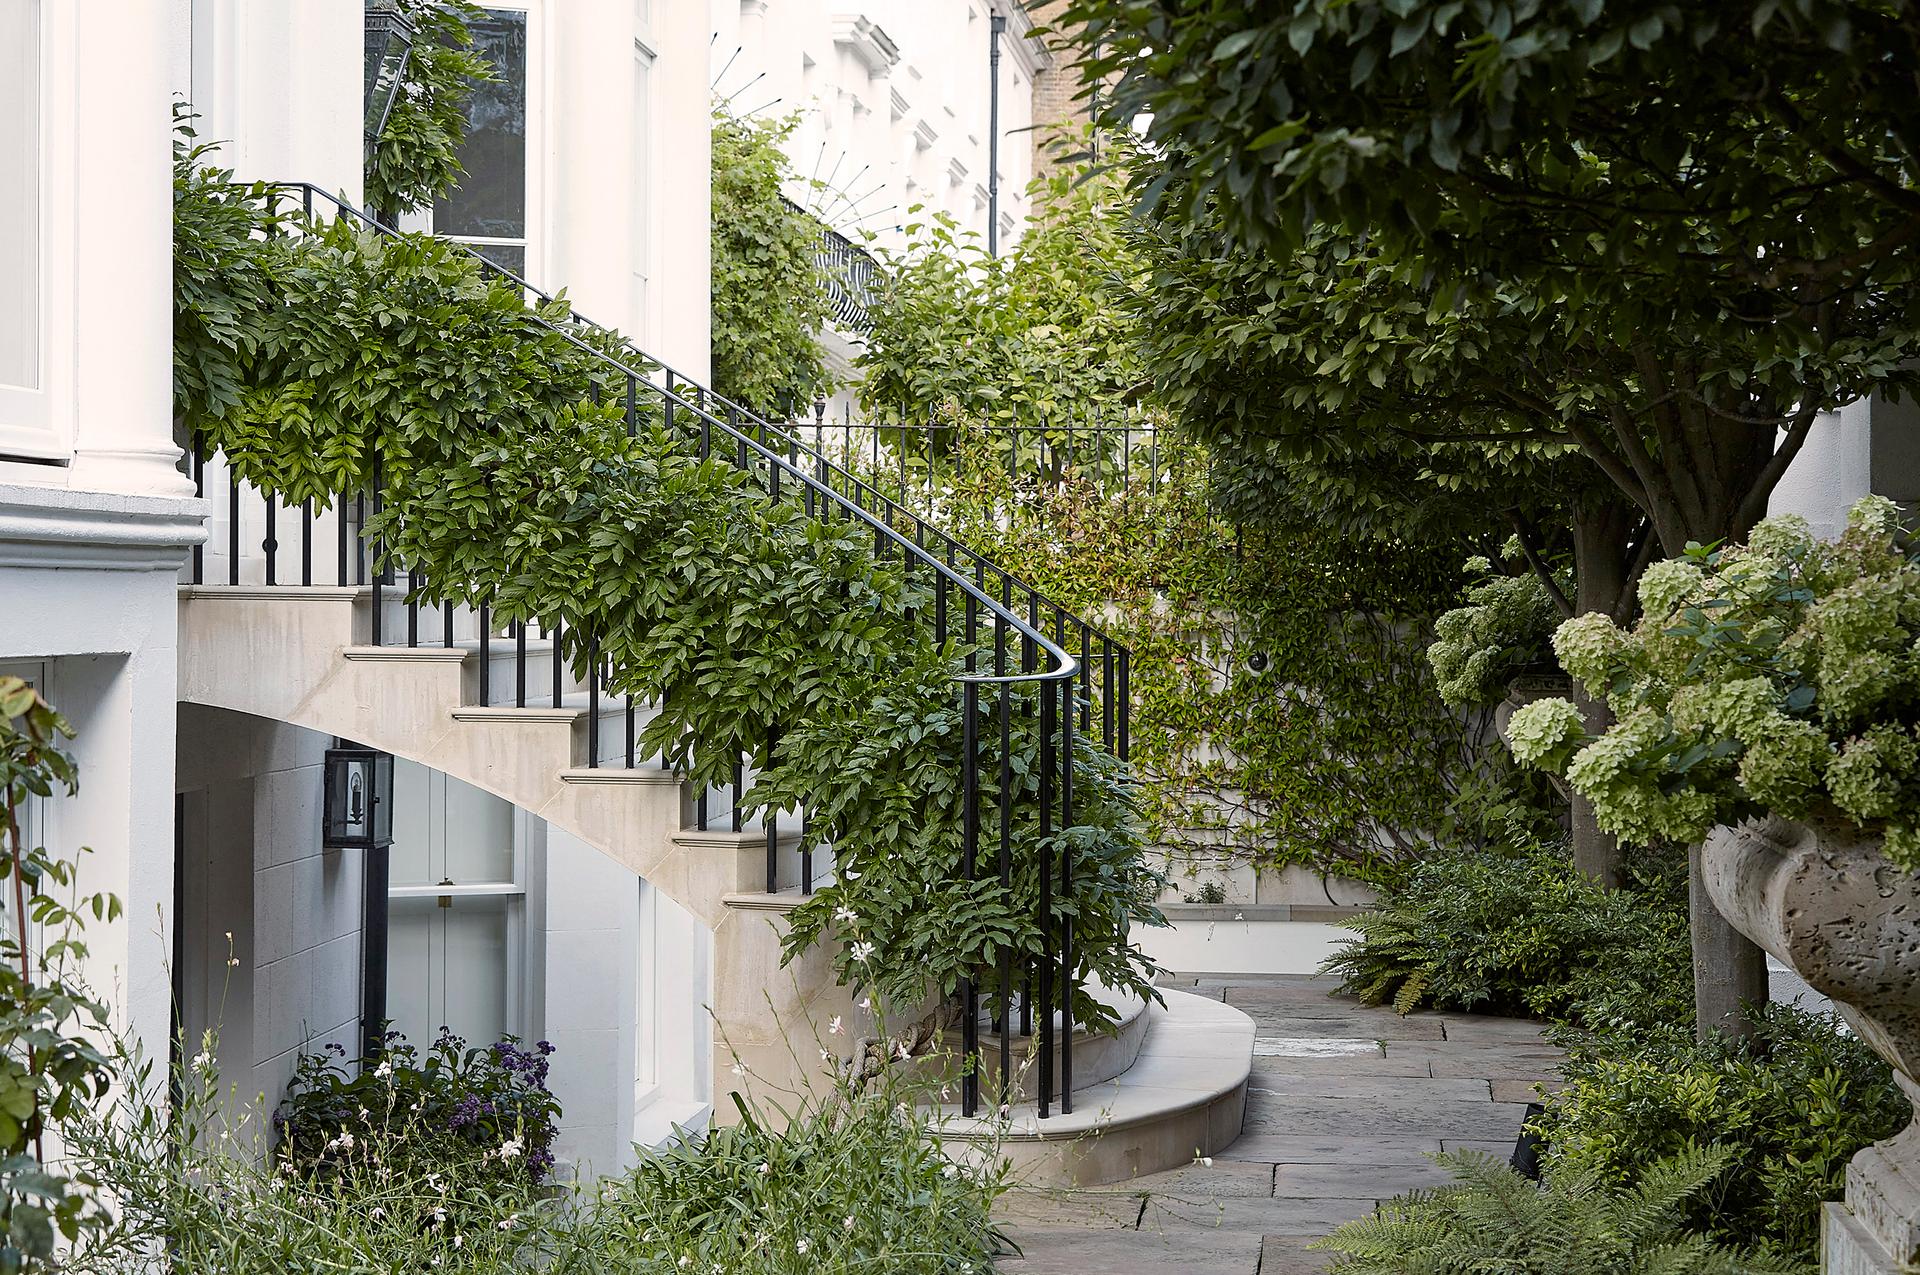
Working collaboratively with the interior designer the detailing includes traditionally designed and constructed joinery alongside more contemporary installations, most notably a stone cantilevered staircase, using traditional materials and construction wherever appropriate.
The large existing double-height conservatory on the west elevation was replaced with a more architecturally appropriate new bay. A new wheelchair accessible lift was introduced from lower ground floor to first floor level to the east side of the existing building.
The existing garage, store and summerhouse were replaced and a new landscape design was proposed for the large garden running alongside the house. The front boundary wall and gates were also replaced.
PartnerDarren PriceSectorTown Houses - RestorationLocationLondon, United KingdomCOLLABORATORS
Interior design, Looby Crean and Hoare Ridge & Morris
Landscape design, Iain MacDonald Design