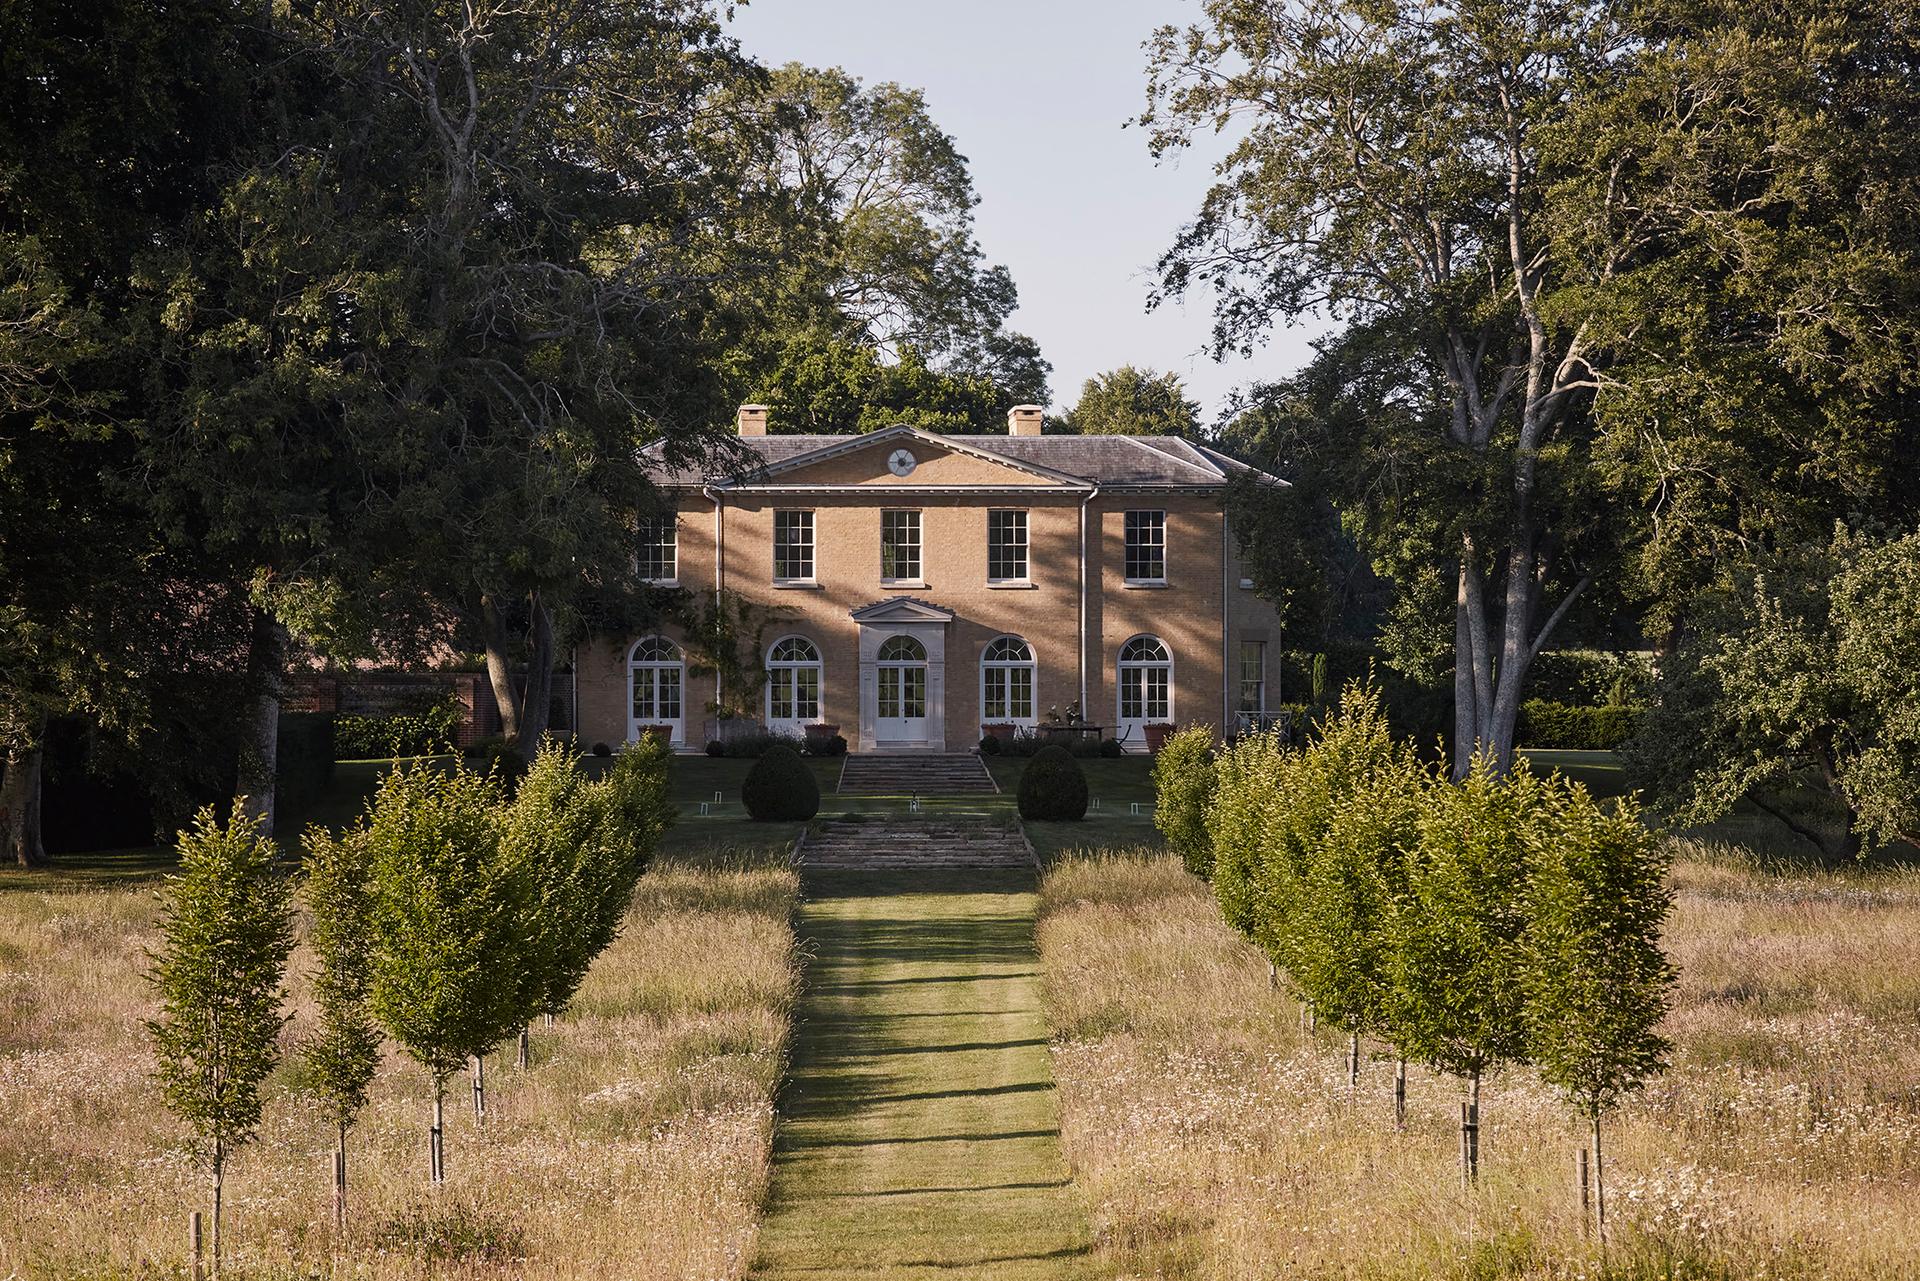
Modern Grange, Hampshire
A new Regency house
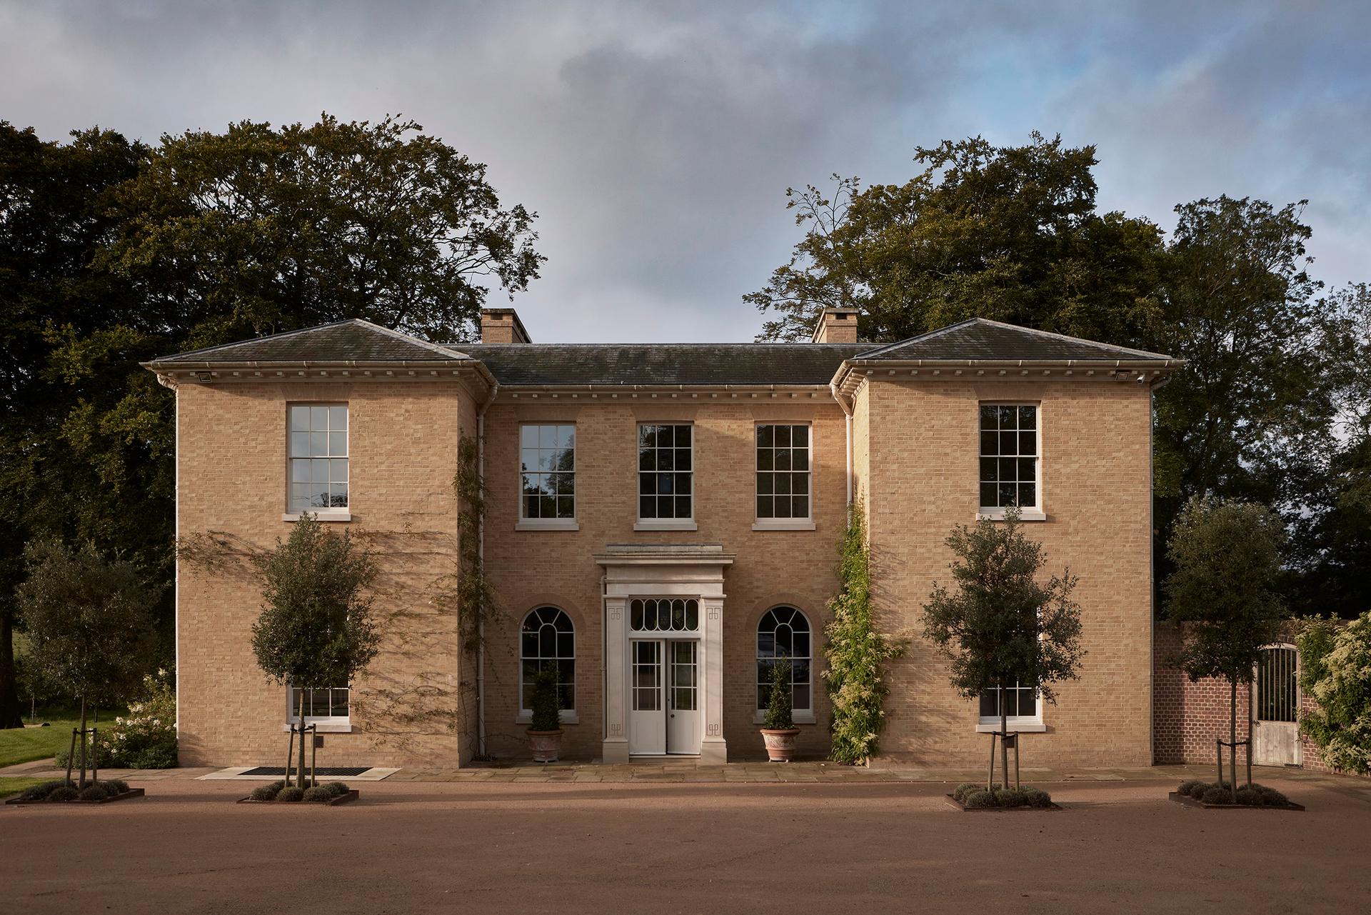
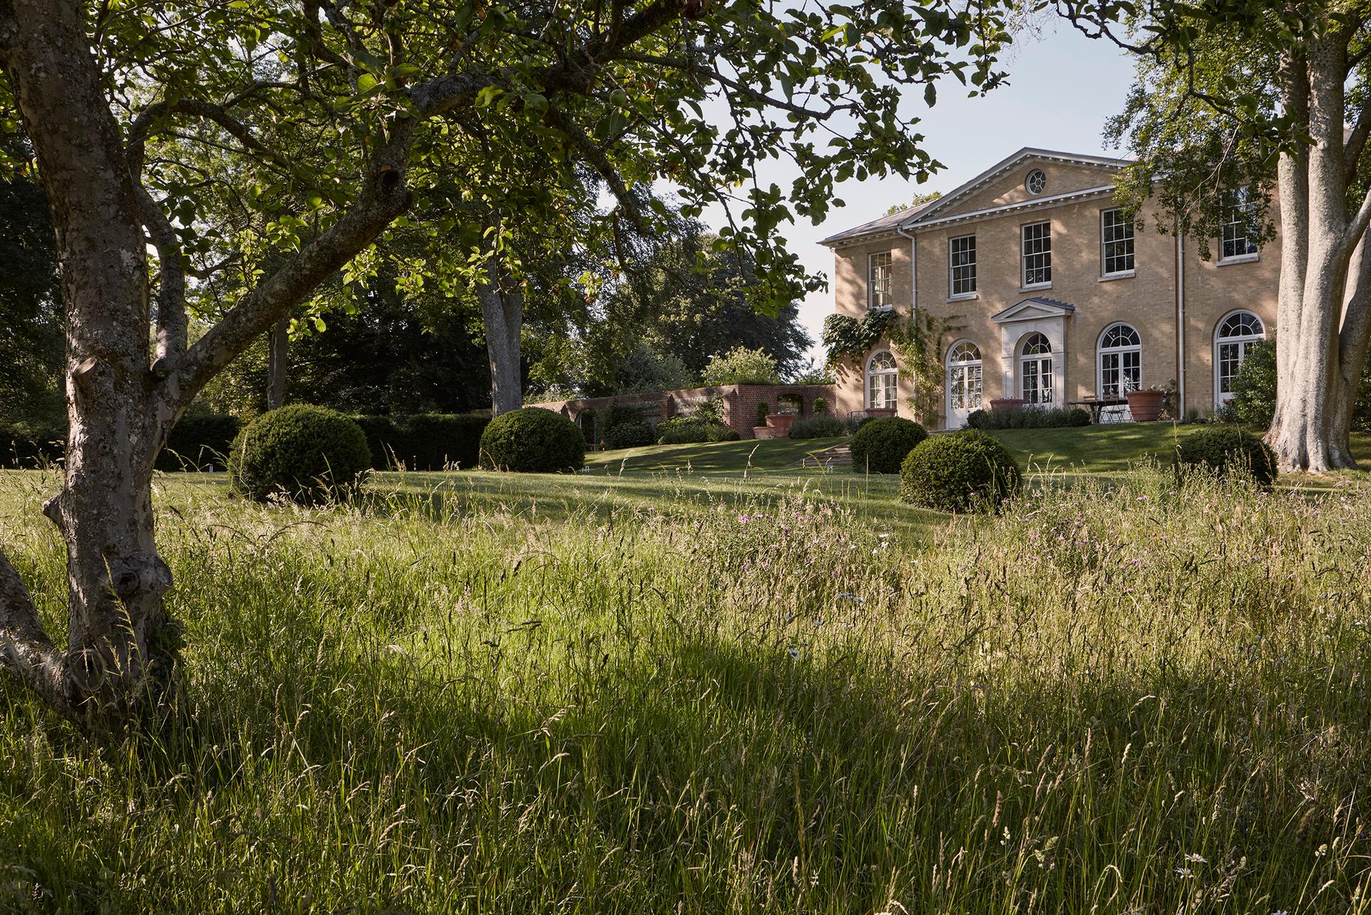
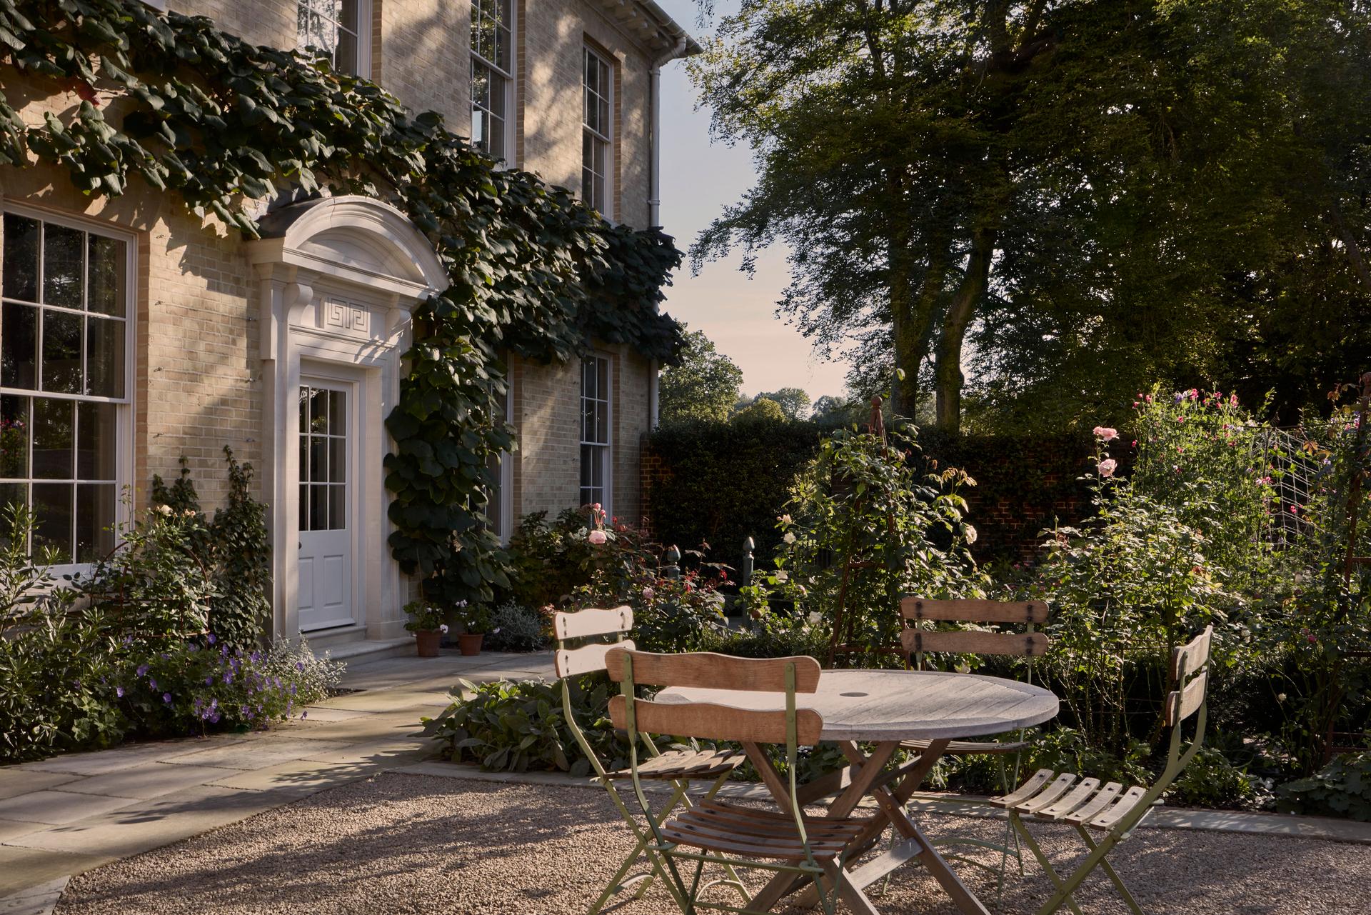
01 — White brick, Portland stone dressings and a Welsh slate roof reflect buildings of the local area
Located on a quiet country lane in rural Hampshire, this house was built for a couple with young children who had seen the work of George Saumarez Smith in an exhibition in London in 2010.
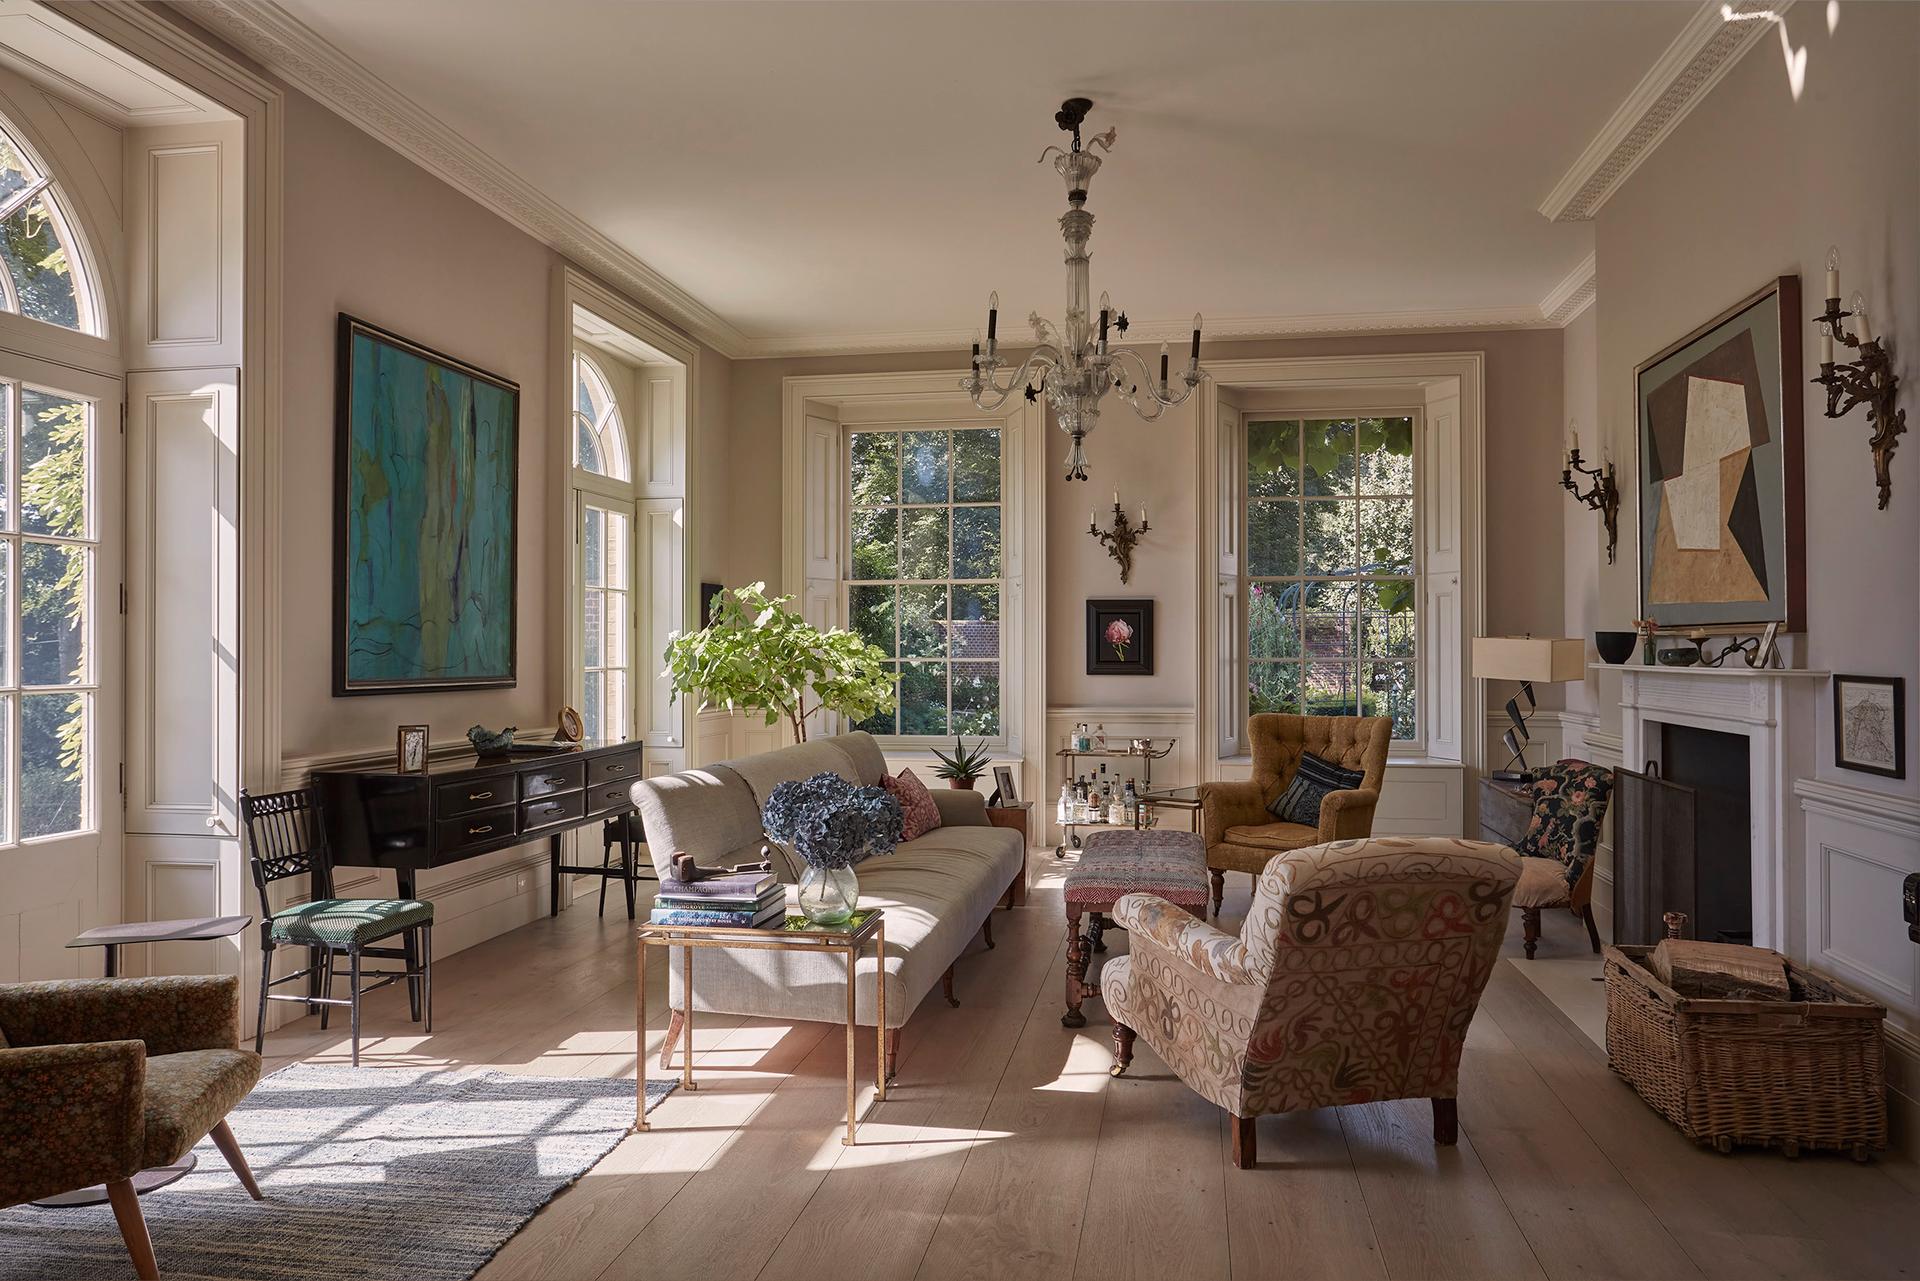
The design evolved to accommodate the flexibilities and informalities of family life, while reflecting the elegance of Regency buildings and prioritising proportion, materiality and craft. The house was built using white brick, Portland stone dressings and a reclaimed Welsh slate roof. The design also incorporates sustainable technologies including geothermal heating.
Instead of side elevations, the house has a series of symmetrical fronts which contribute to its overall balance. On the ground floor, the entrance hall can be adapted for dining and entertaining, and a cantilevered Portland stone staircase leads to a top-lit landing on the first floor.
The house won a Sunday Times British Homes Award in 2015 and was a regional winner of an RIBA South Award in 2016.
Arches add subtle grandeur to the design
The front hall with its Portland stone floor laid in a geometric pattern
Views through the house create a sense of spaciousness and connection
PartnerGeorge Saumarez SmithLocationHampshireCOLLABORATORS
Landscape, Roeder Landscape Design
Building contractor, R J Smith & Co