Modern Villa, India
A new house in New Delhi
A new villa inspired by Greek antiquity and Prussian neo-classicism in the heart of New Delhi.
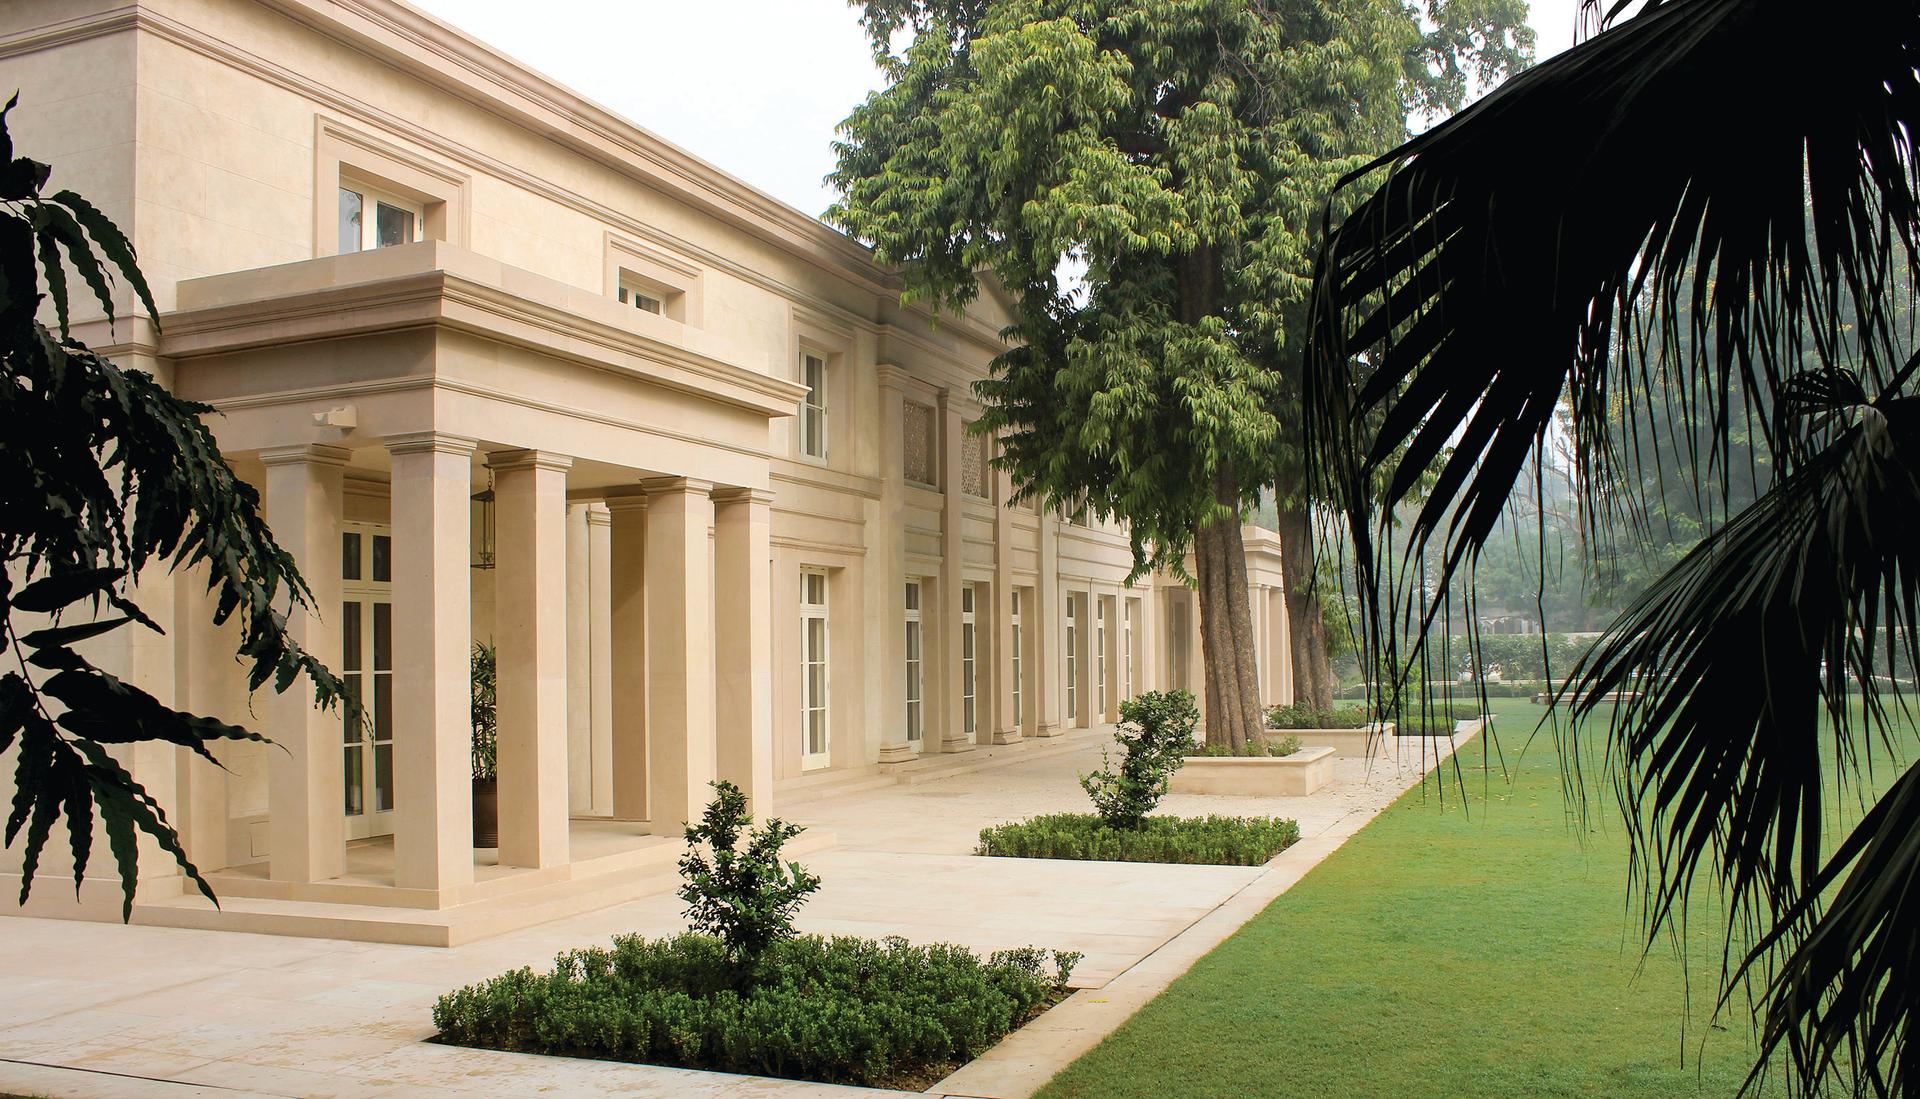
A replacement house on the site of one of the government bungalows built in the 1930s, this private home is constructed in rendered brick and stone. The project is notable for the use of solid load-bearing masonry throughout.
Whereas the architects of New Delhi, Edwin Lutyens and Herbert Baker, looked to Rome for inspiration, this house looks to Greek antiquity and to the Prussian neo-classicism of Schinkel and Persius.
The house is regulated externally by a minor classical order, which appears at the front door and again as verandas at the four corners of the house. In the middle is a giant order which takes the form of central porticos on the east and west elevations. The only columns are those at the fro
The orders are mainly expressed either as square piers or as pilasters; the characteristic capitals of the giant Ionic order therefore never appear. The layering of the two orders on the east and west façades, where they are lit obliquely, gives the building a highly architectural character.
A corner elevation showing one of the verandas
Hand drawing of part of the garden elevation
Front elevation showing the verandas on the four corners of the house
PartnerGeorge Saumarez SmithSectorHousesLocationNew Delhi, India COLLABORATORS
Interior design, Kelling Designs