Country House, Hampshire
Alterations and refurbishment of a Regency home
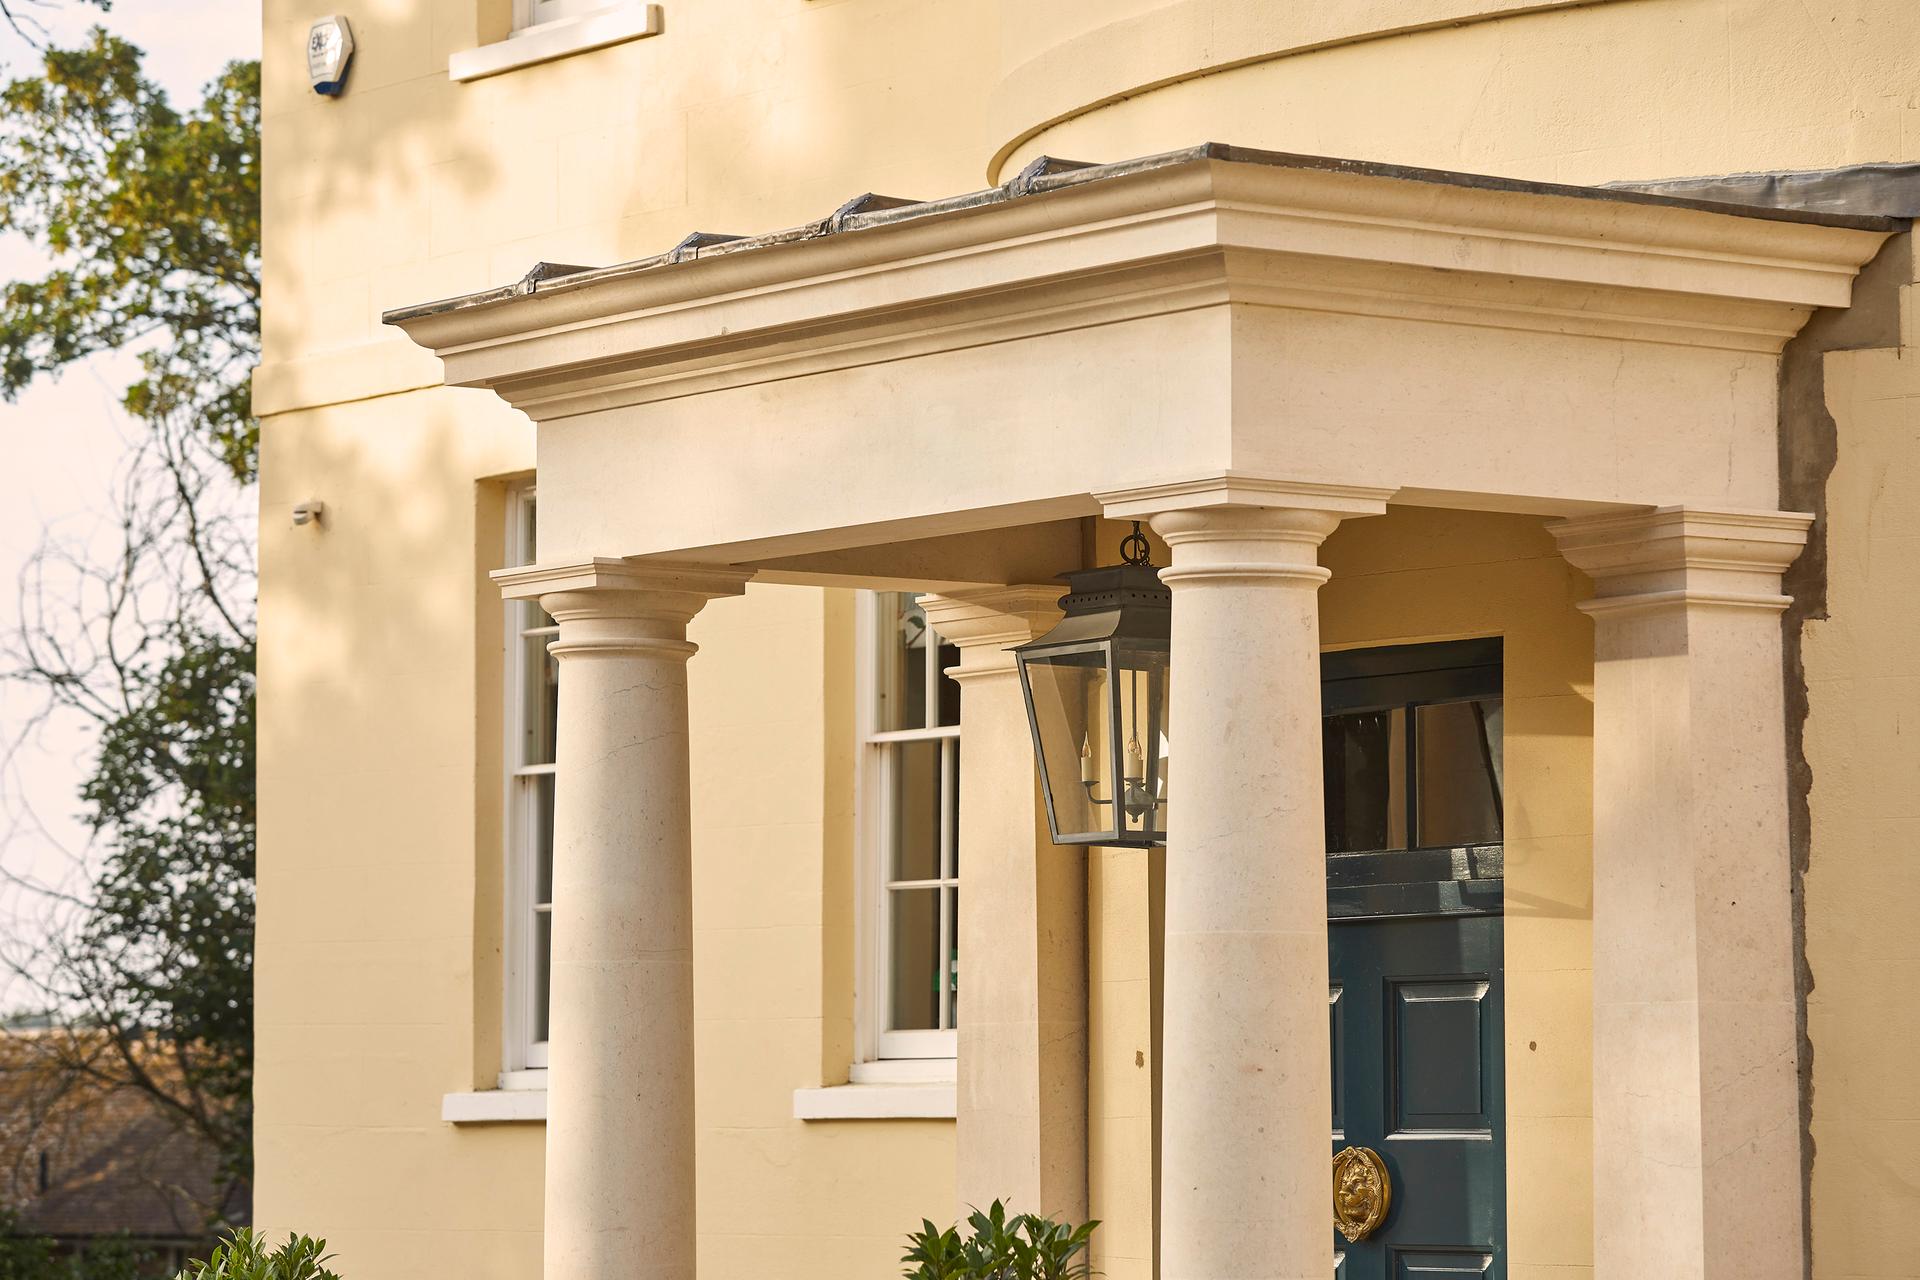
01 — Front porch detail
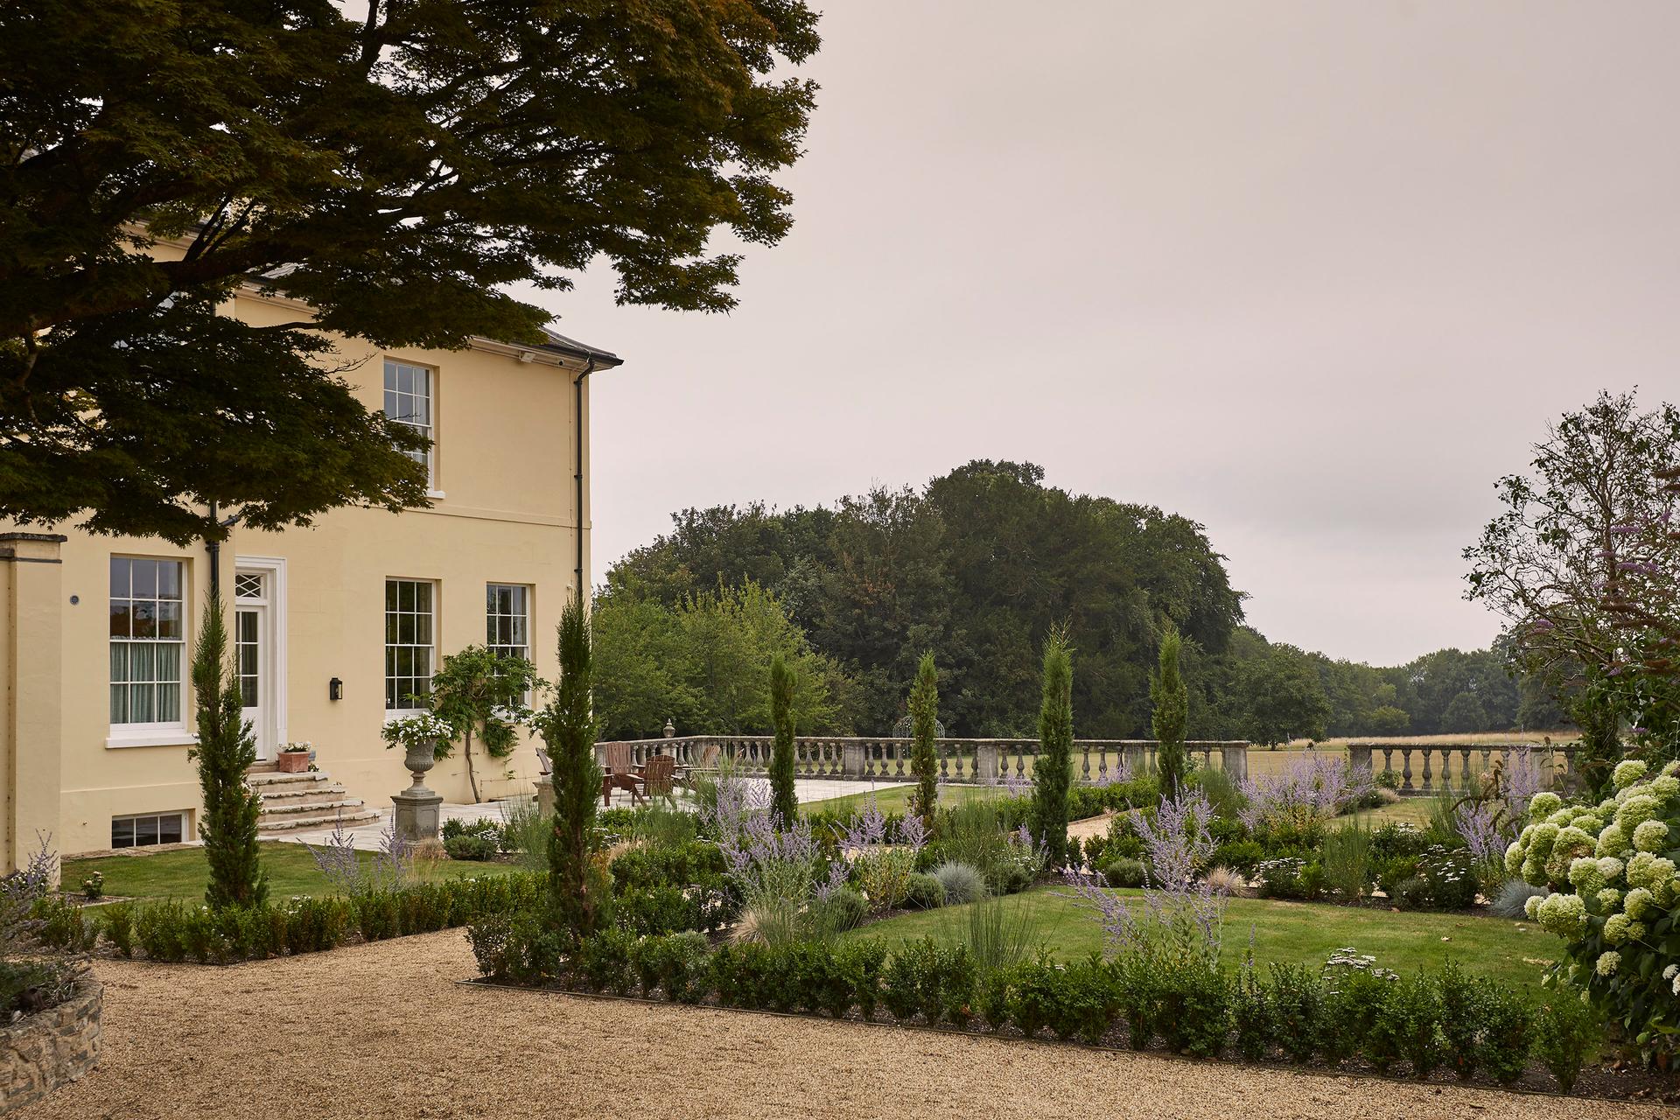
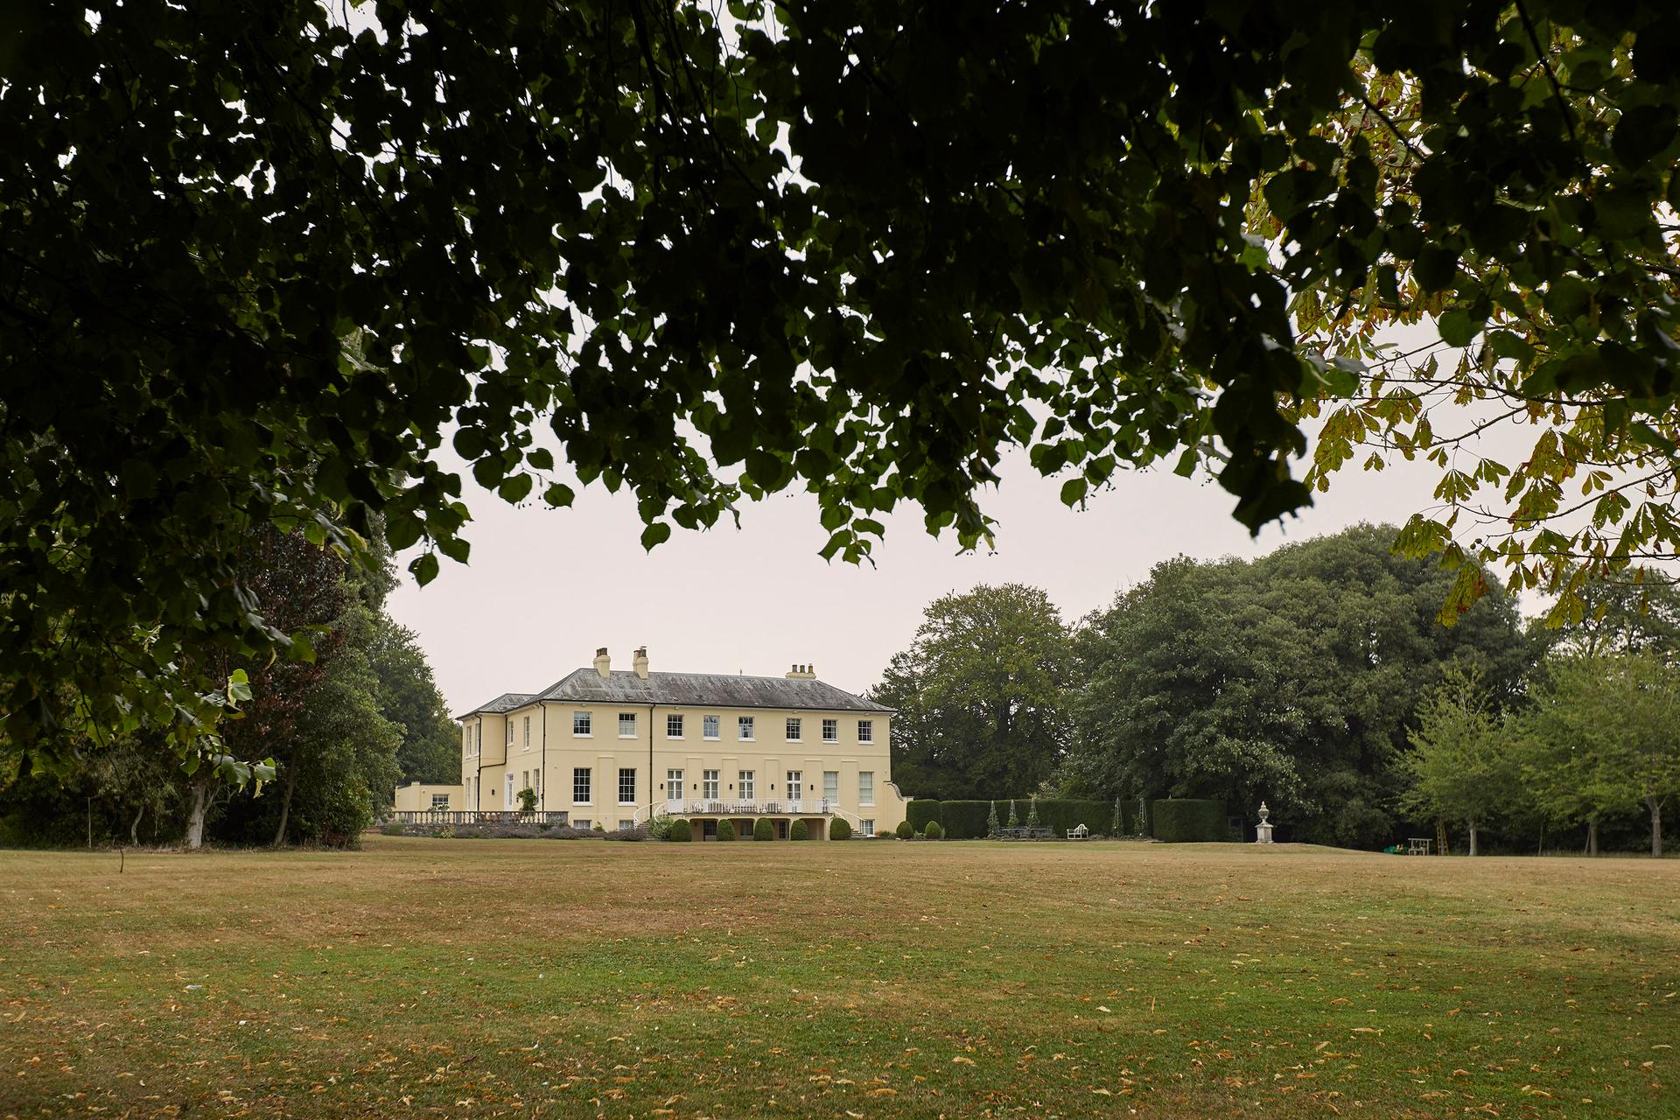
This substantial three storey country house on the edge of the South Downs National Park has been altered and renovated to suit the family and lifestyle of the new owners.
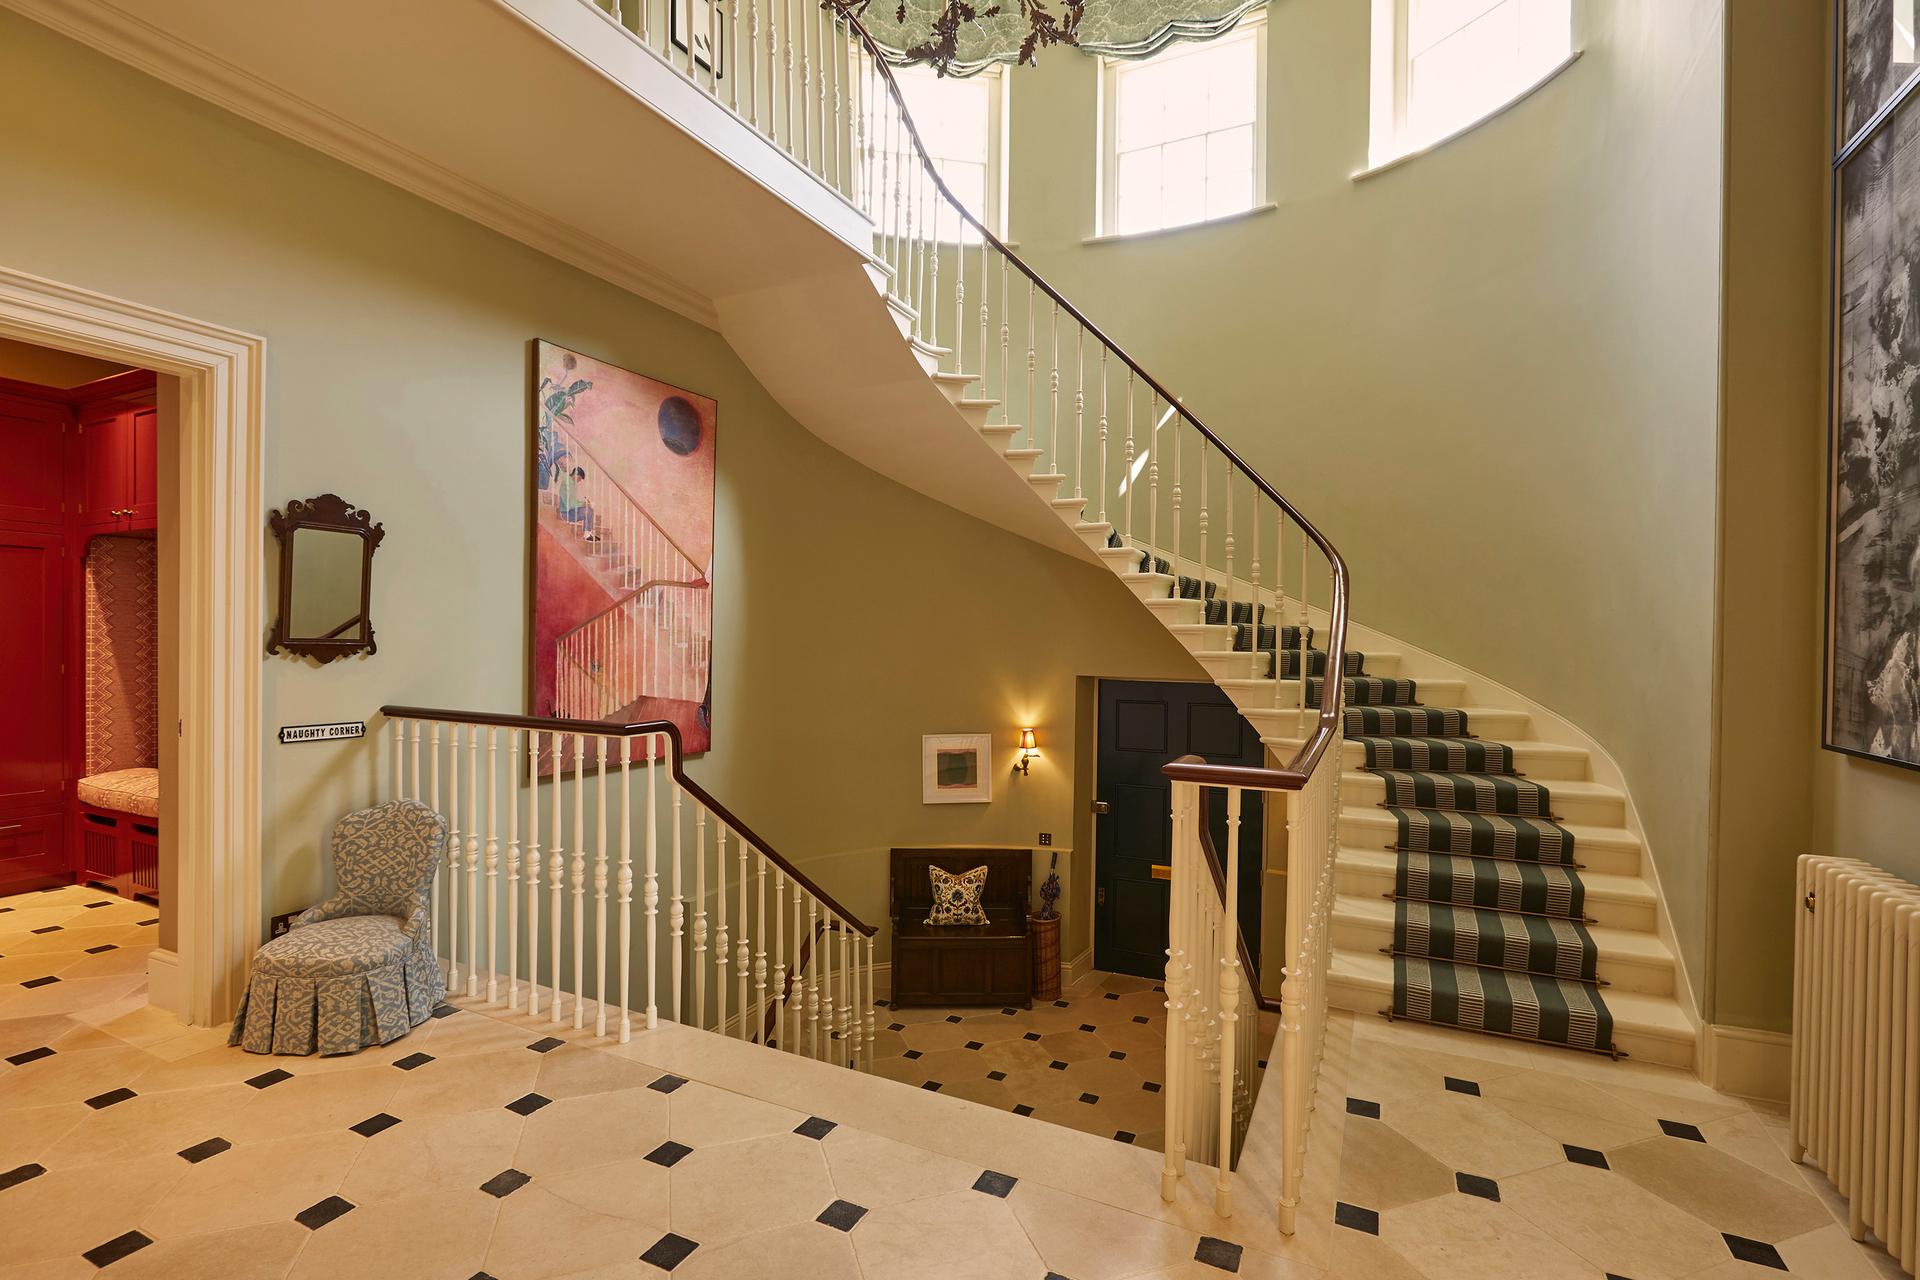
The design focuses on maximising daylight in the main reception rooms, relocating them to the south and west sides of the house and providing dual aspect windows where possible. The circulation and ancillary rooms are on the north side, so the main entrance was relocated from the west to the elliptical bay on the north elevation, creating an access point with a sense of occasion directly into the main stair hall. A newly created half landing level within the stair hall allows for a sympathetic design of the new front entrance door.
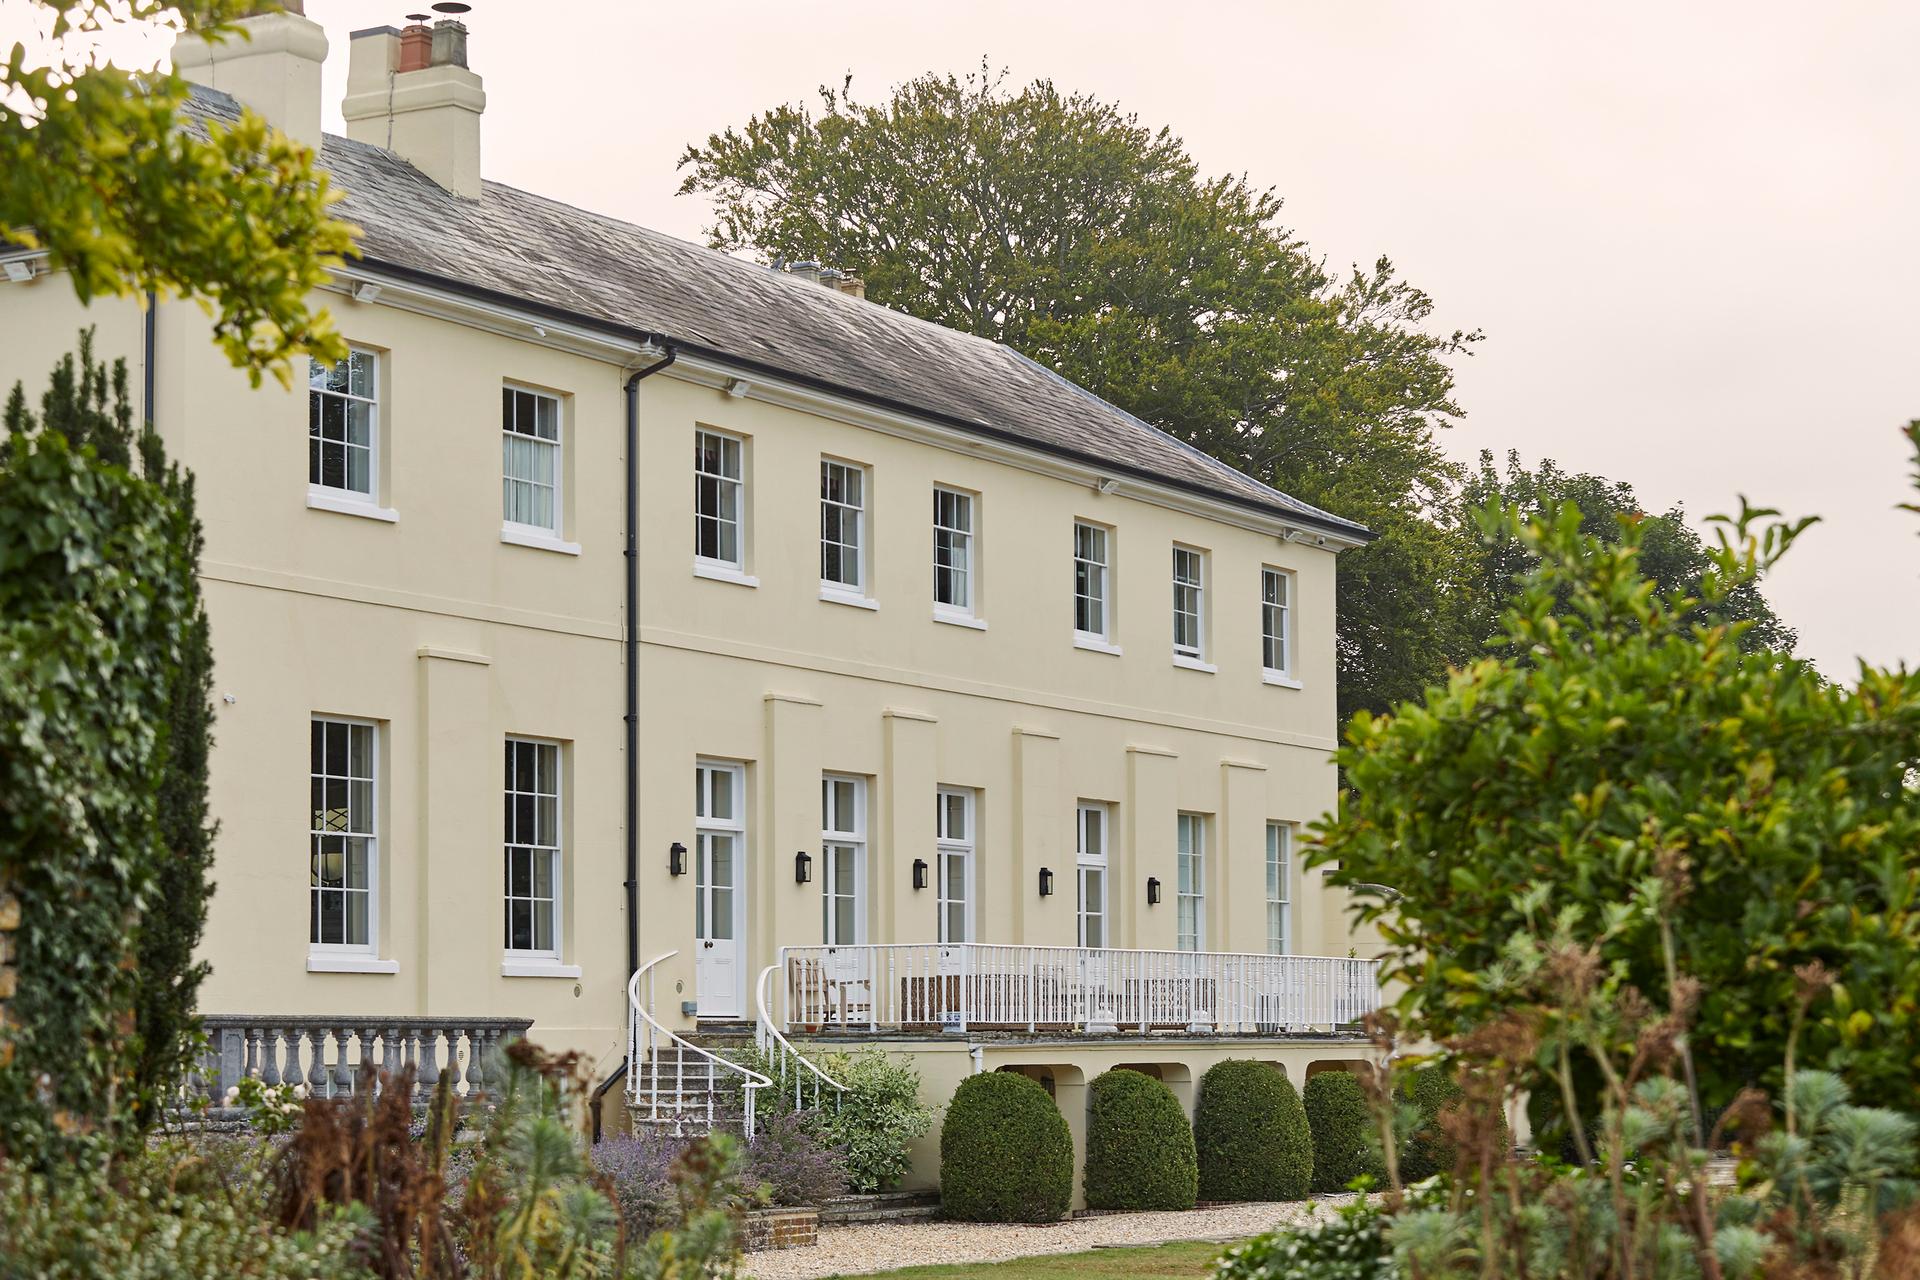
On the west elevation a new elevated terrace with external steps replaces the original entrance to link seamlessly with the newly relocated dual-aspect drawing room and make the most of late afternoon and evening sun.
Blind windows have been opened on the south-facing elevation at basement level, and on the east elevation at ground floor level to allow for morning light to stream into the breakfast room and provide the room with a dual aspect. At first floor level a further two blind windows have been opened to provide the master bedroom with a dual aspect.
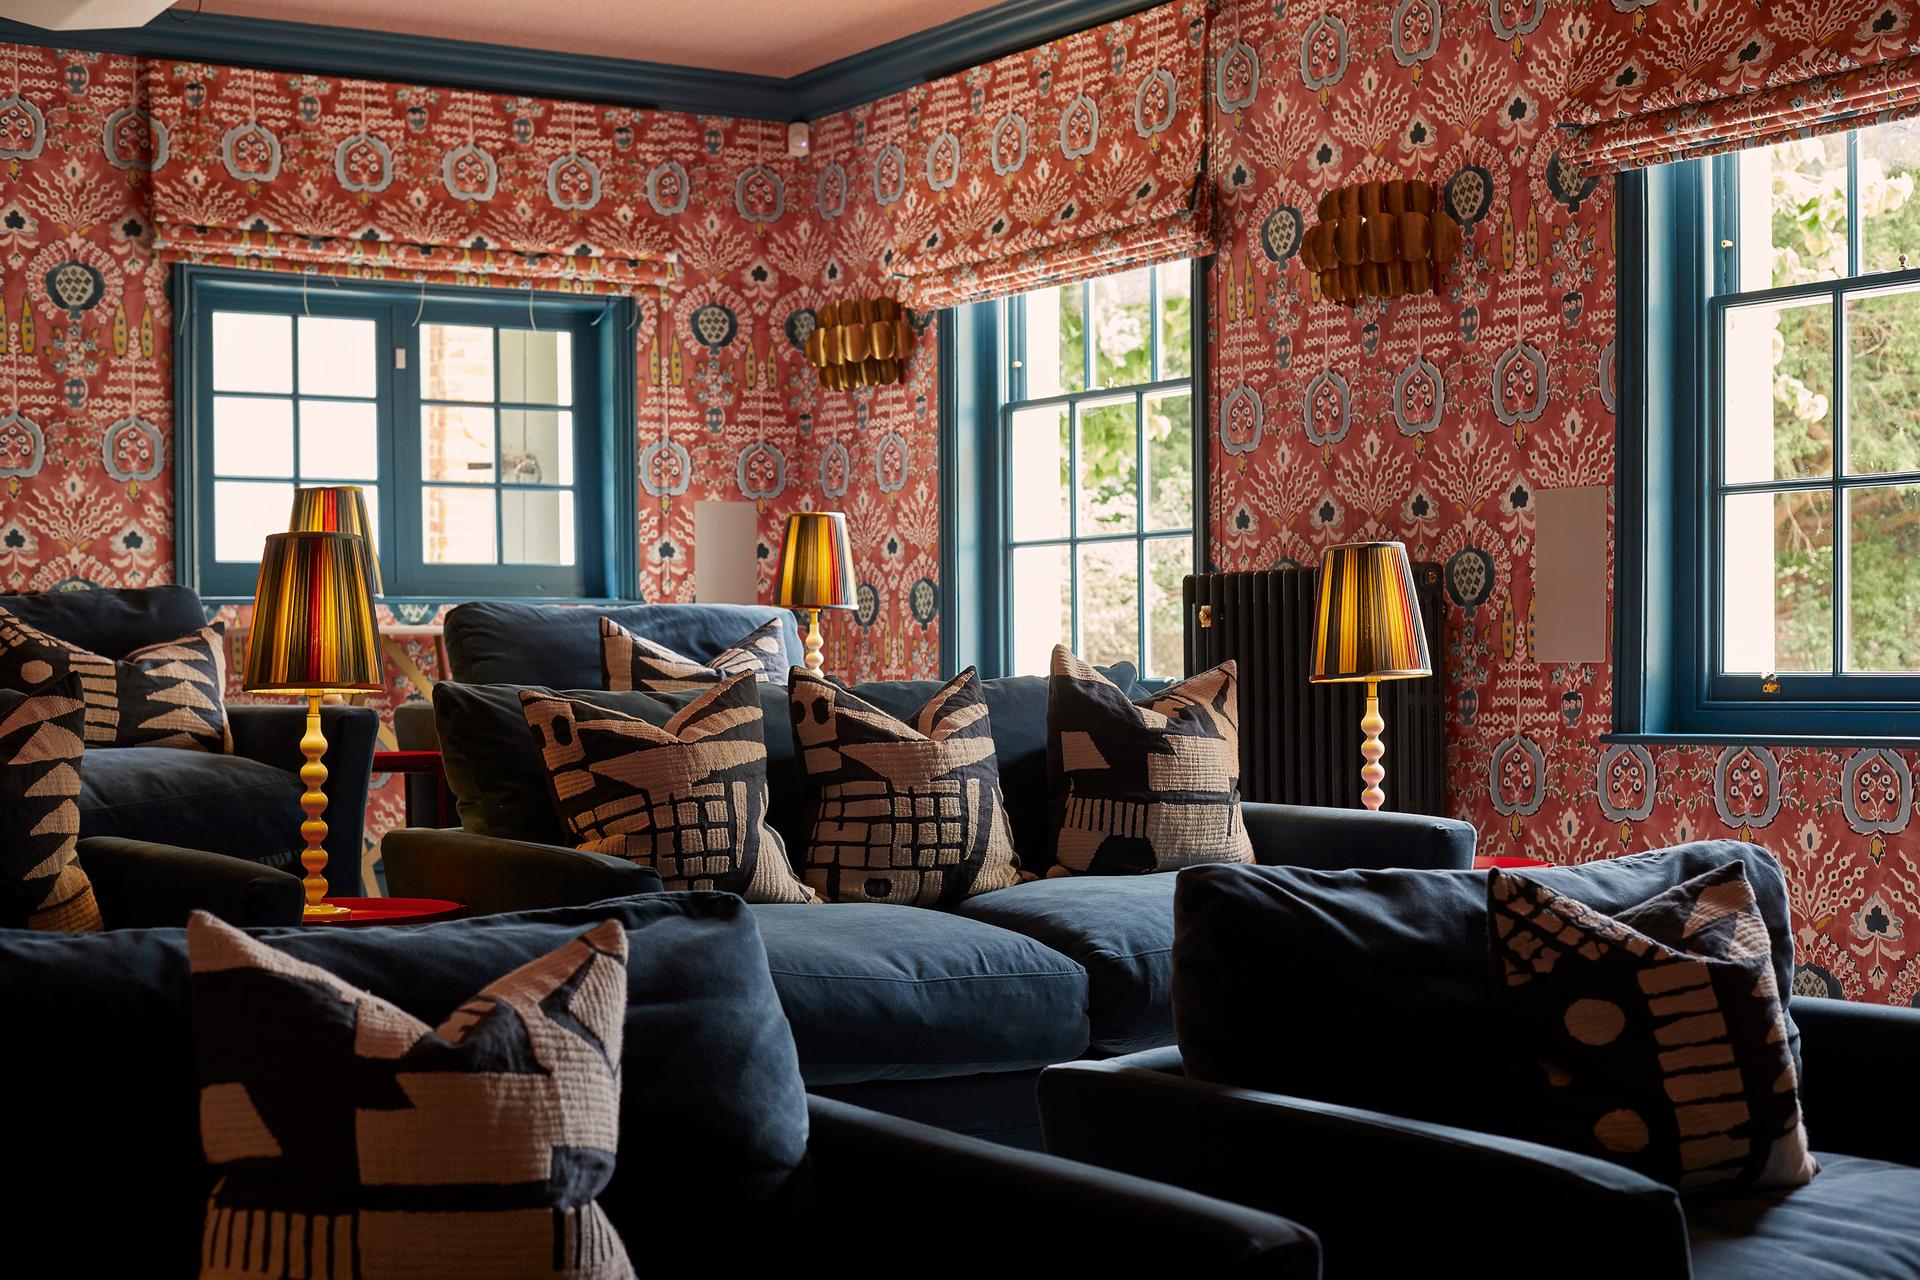
The basement has been converted into a family entertainment space. All alterations have been carefully designed to remain sympathetic to the original architecture of the house, believed to have been built between 1796 and 1802.
Main entrance relocated to the elliptical bay on the north elevation
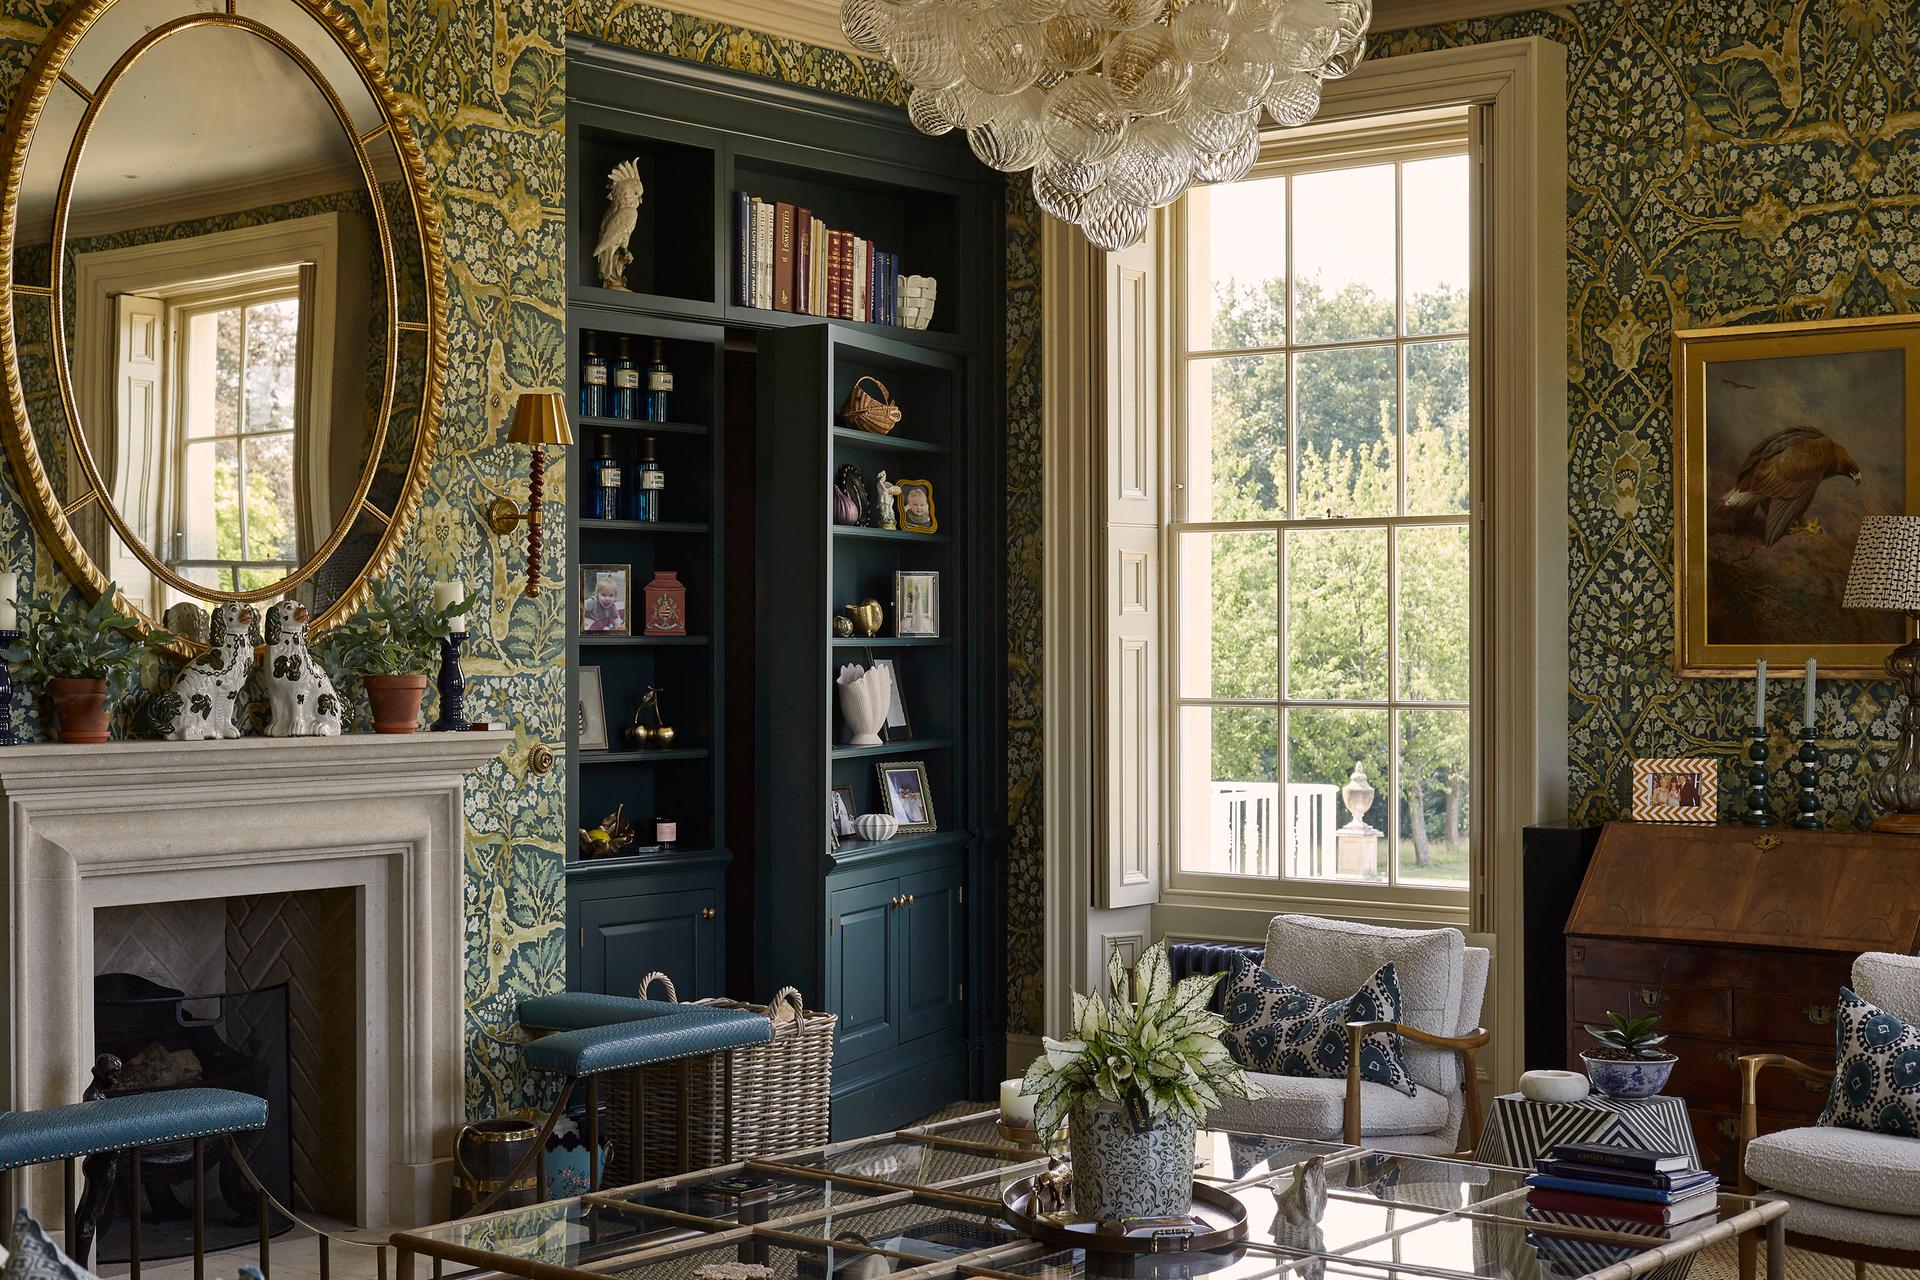
Newly relocated dual-aspect drawing room
Front door opening onto the newly created half landing in the stair hall
PartnerHugh PetterSectorHousesLocationHampshireCOLLABORATORS
Partner, Hugh Petter
Interior design, Charlotte Smiley Interior Design