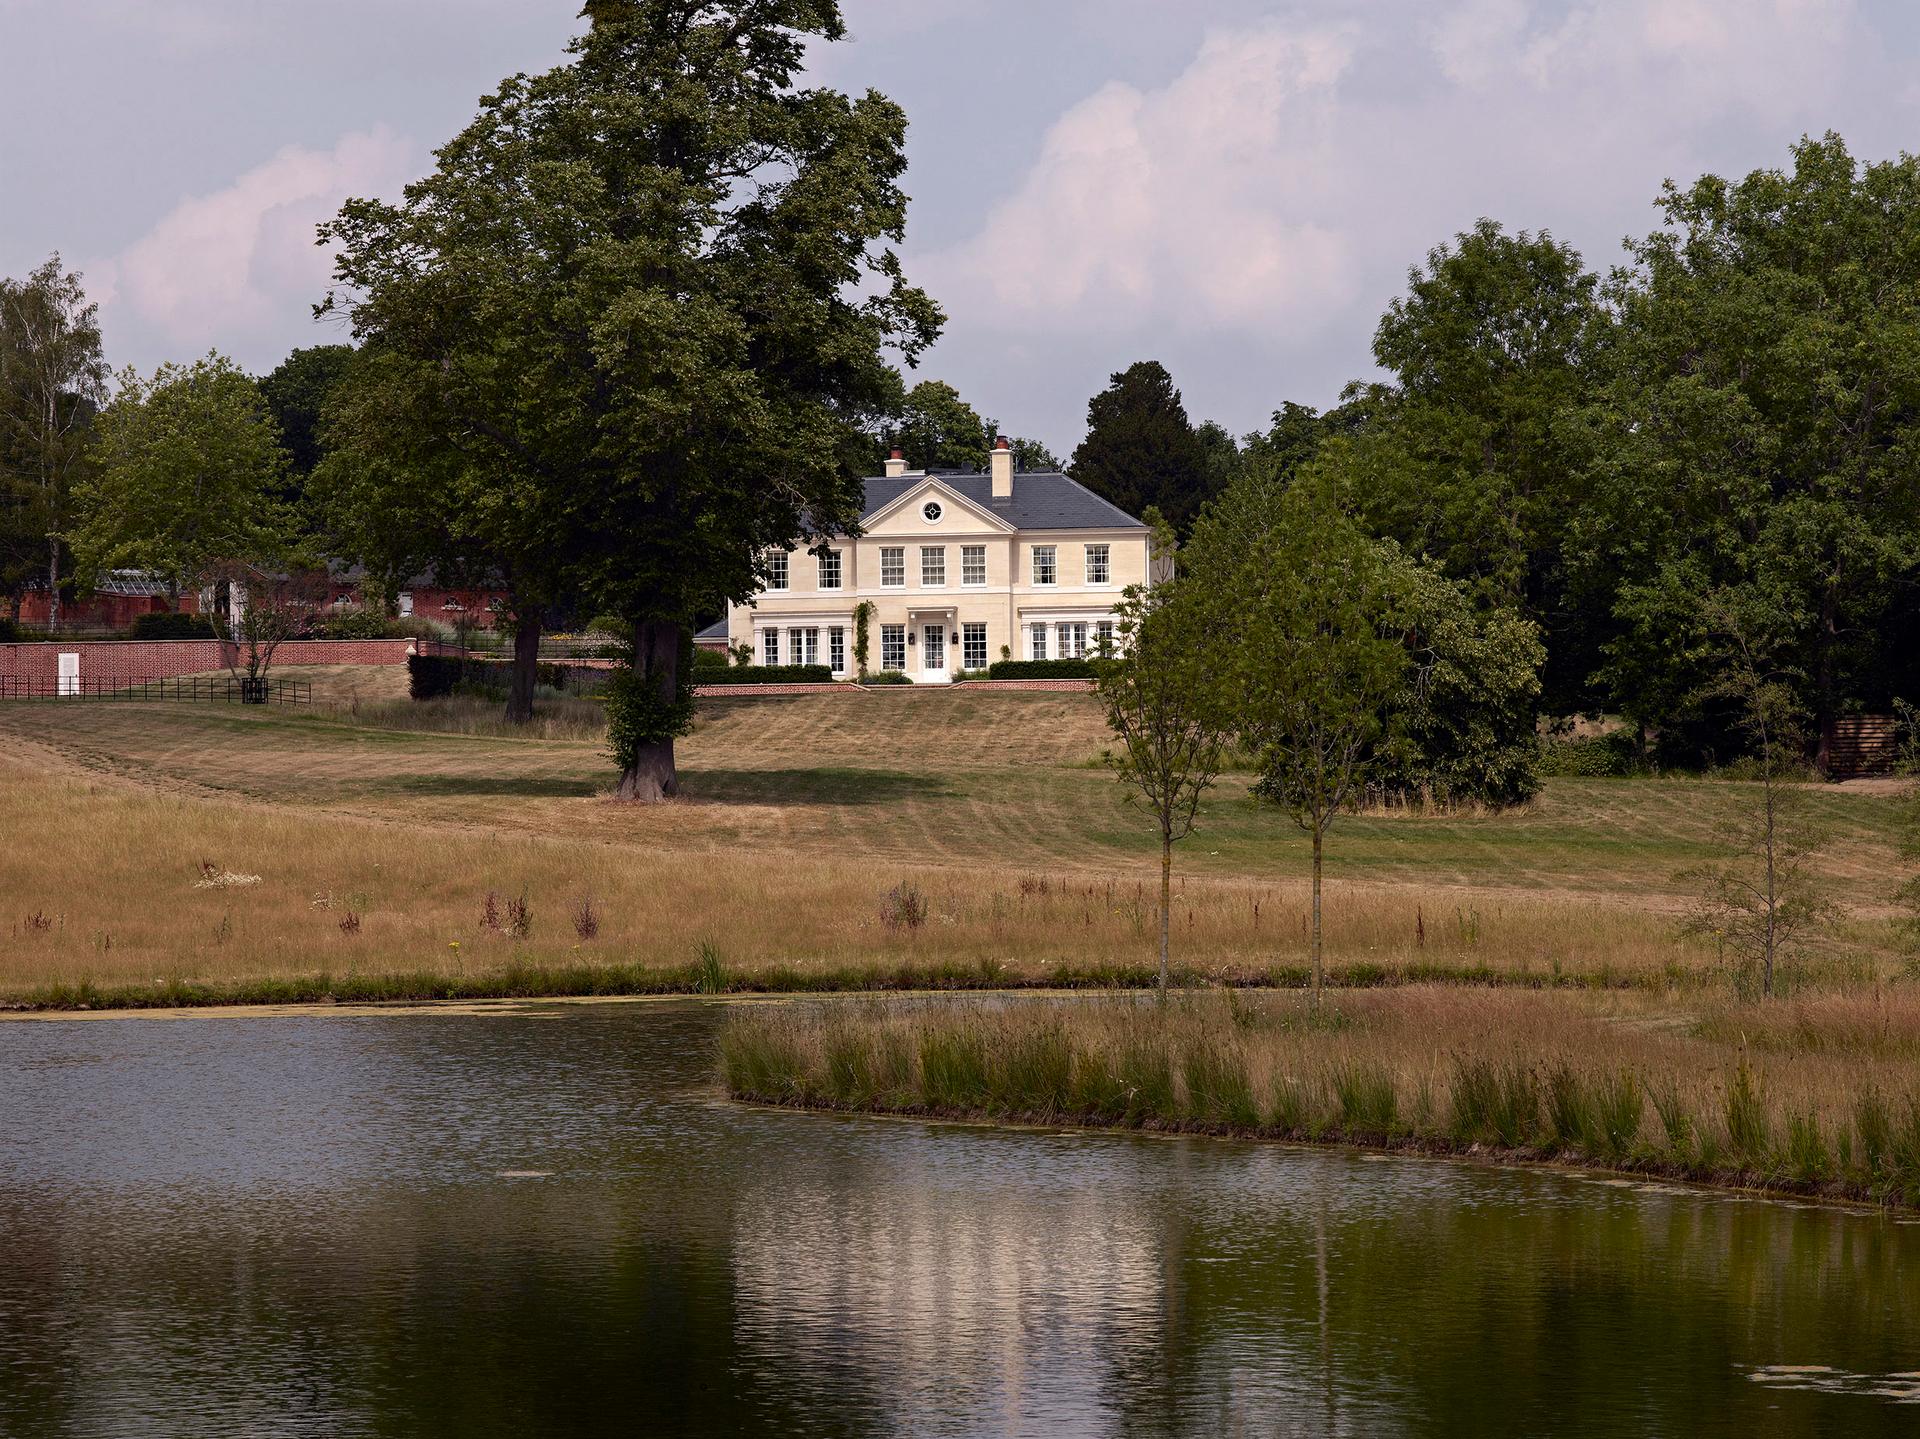
New Regency House, Berkshire
New family home in beautiful surroundings
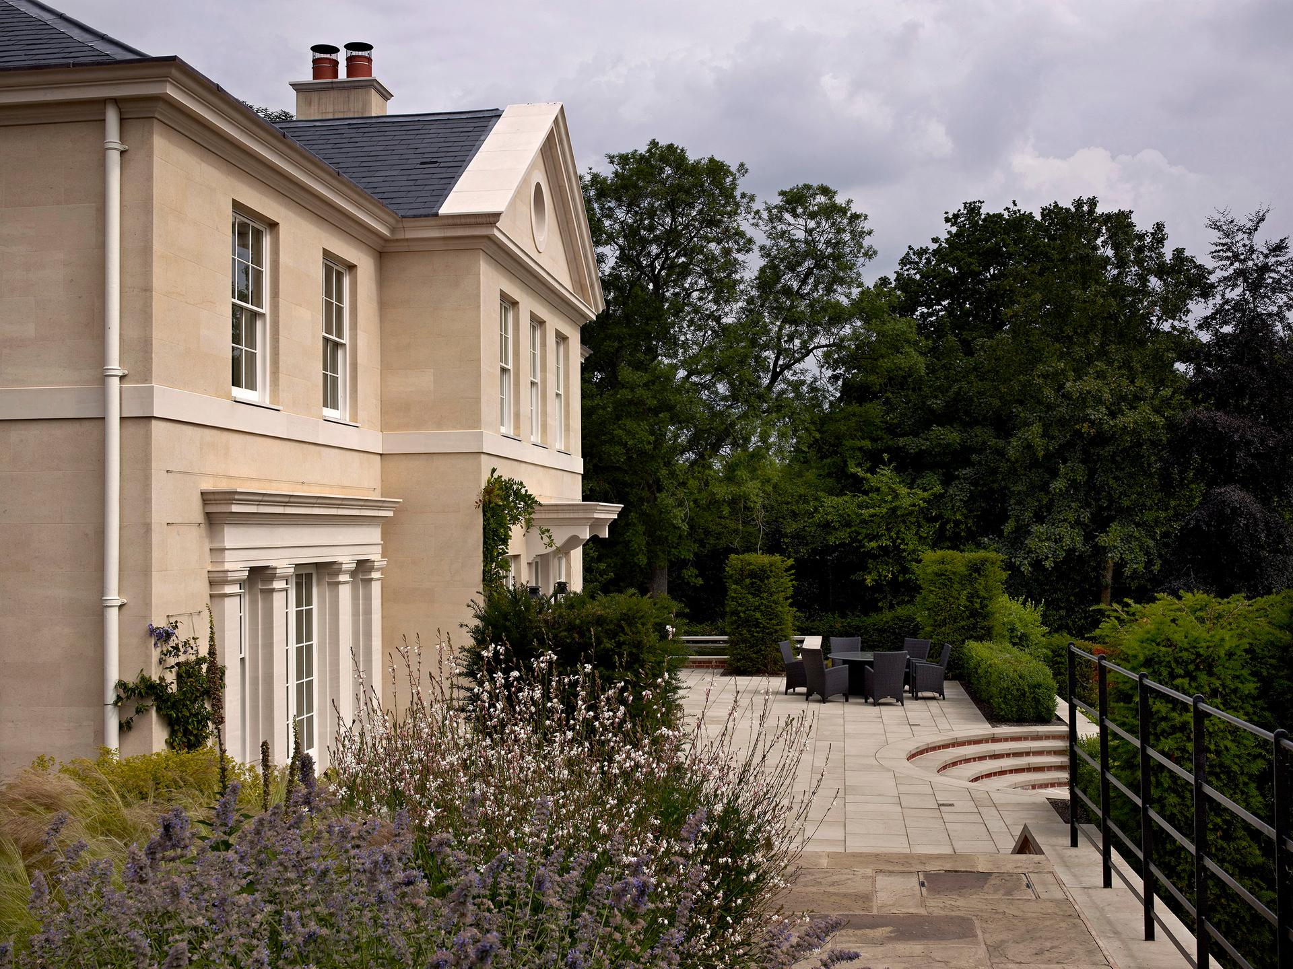
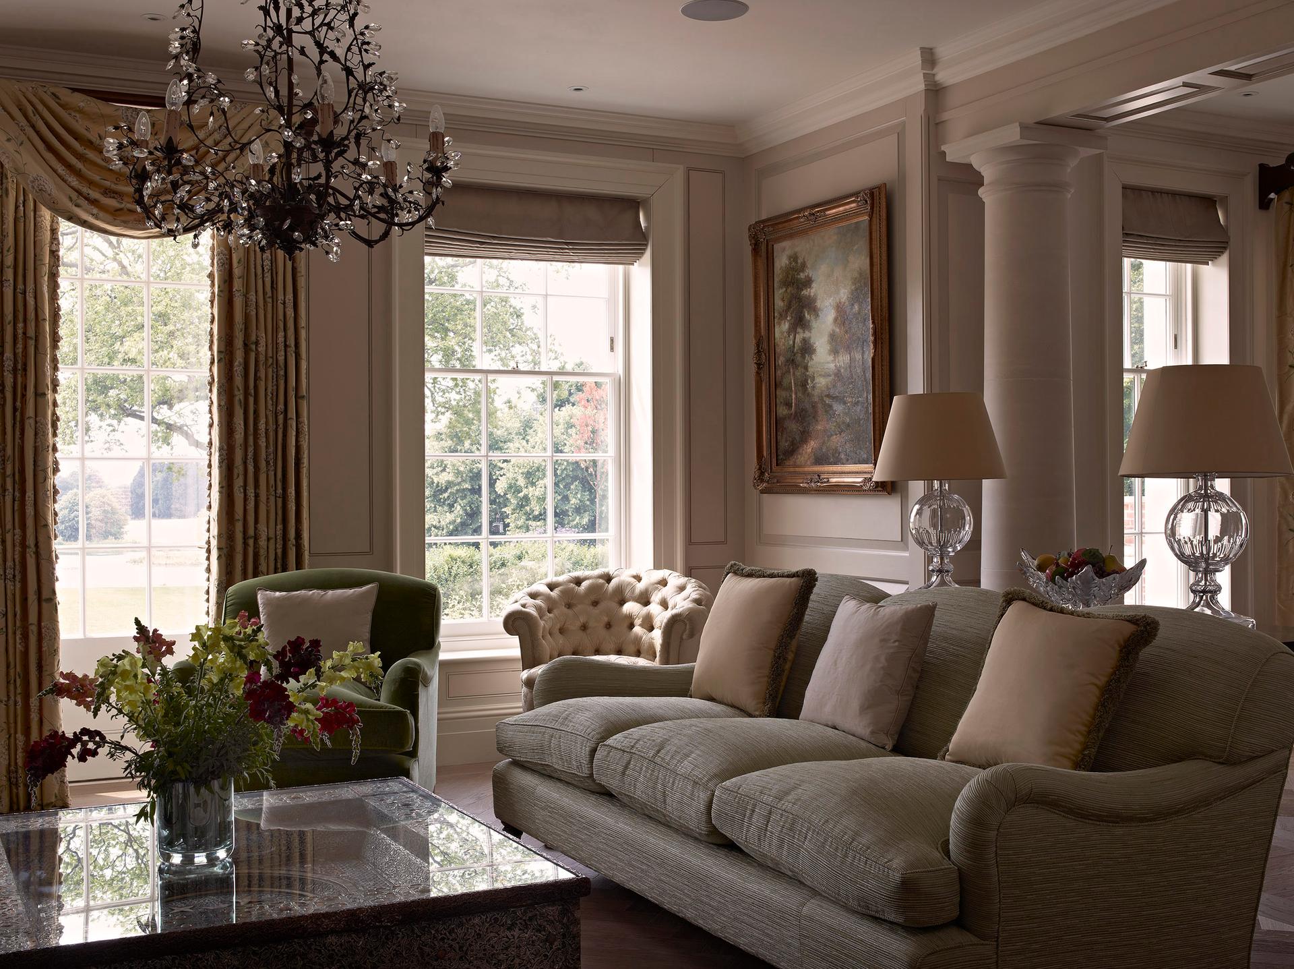
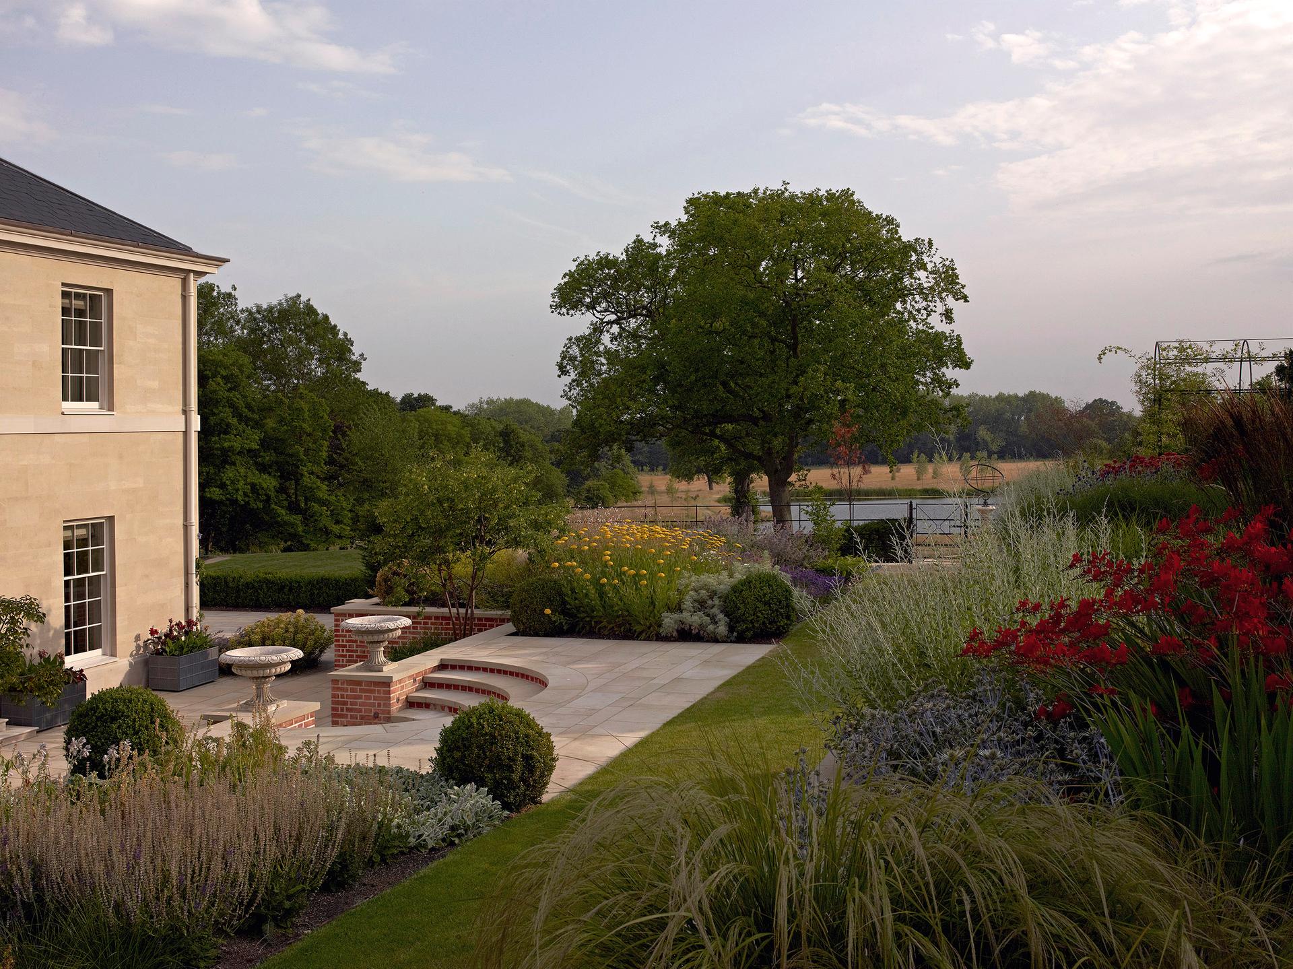
01 — Views from the drawing room are maximised with windows to the floor separated by Doric pilasters
The previous house on this site had no particular architectural distinction and had been significantly altered and extended over time. The new house redevelops the site in a more sensitive way and replaces the house with one that is more in keeping with the architecture of the surrounding area and accommodates the needs of the young family.
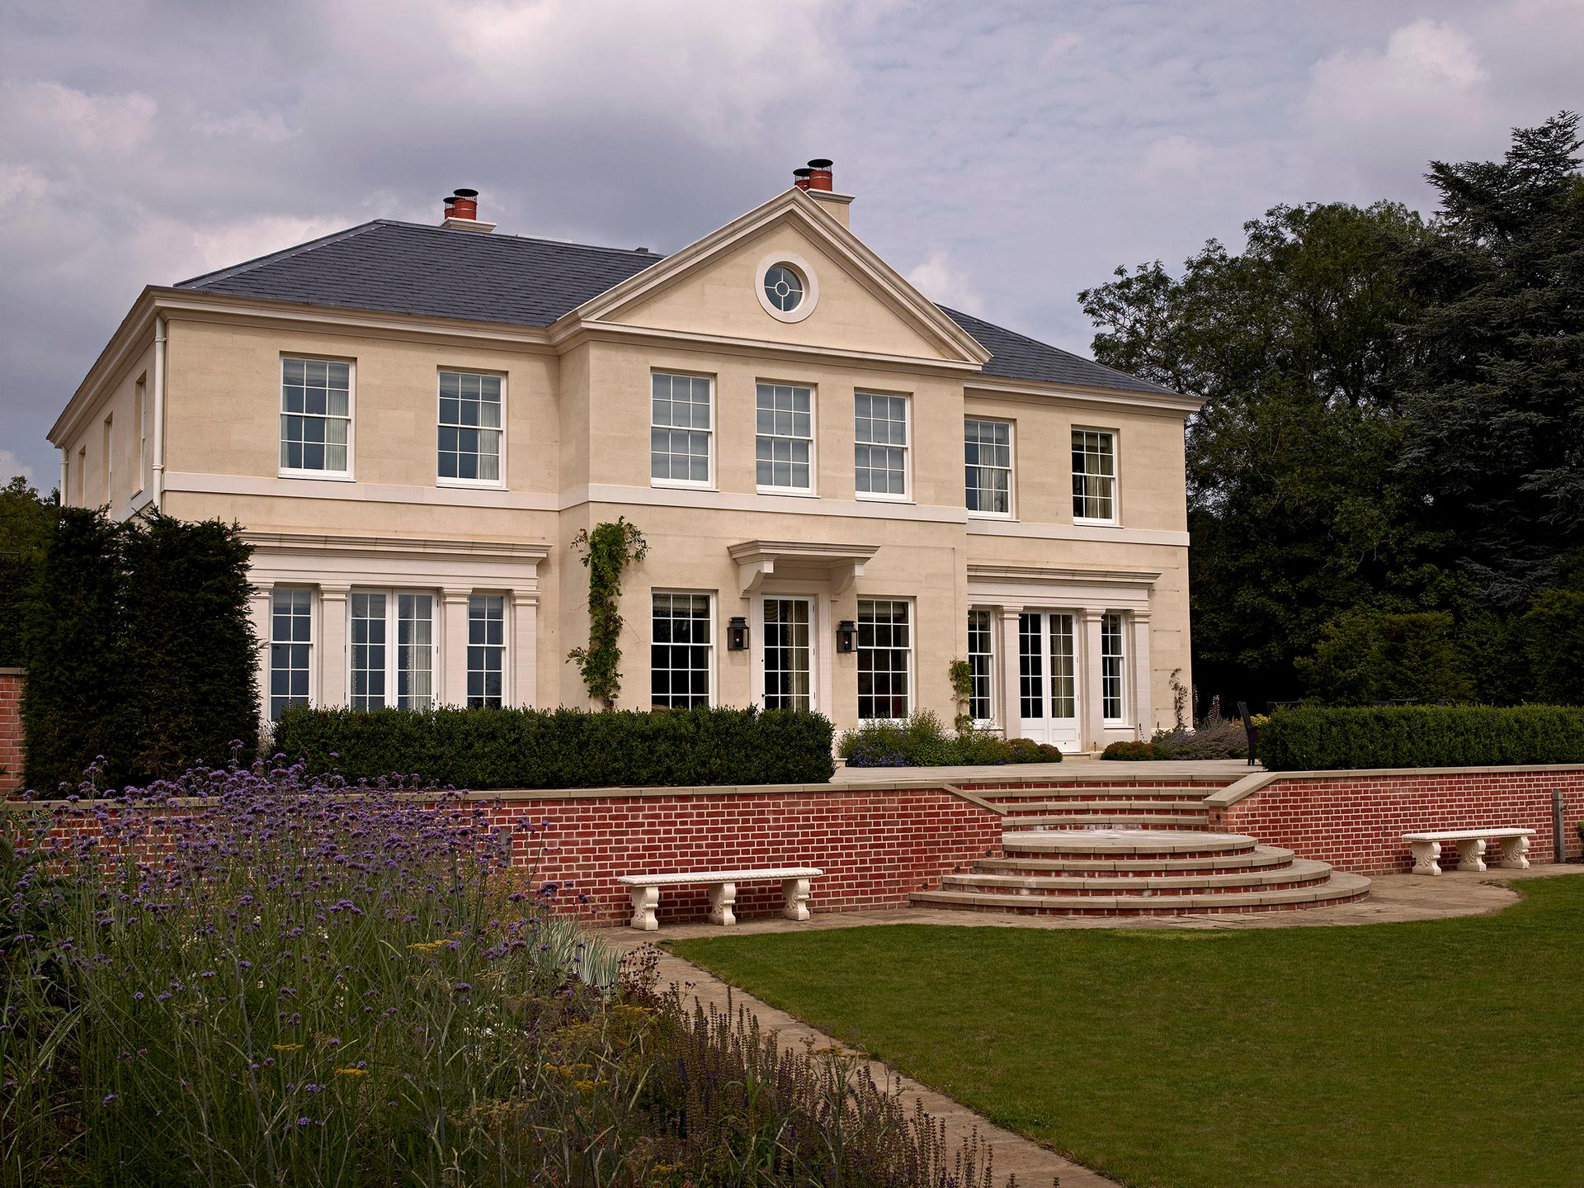
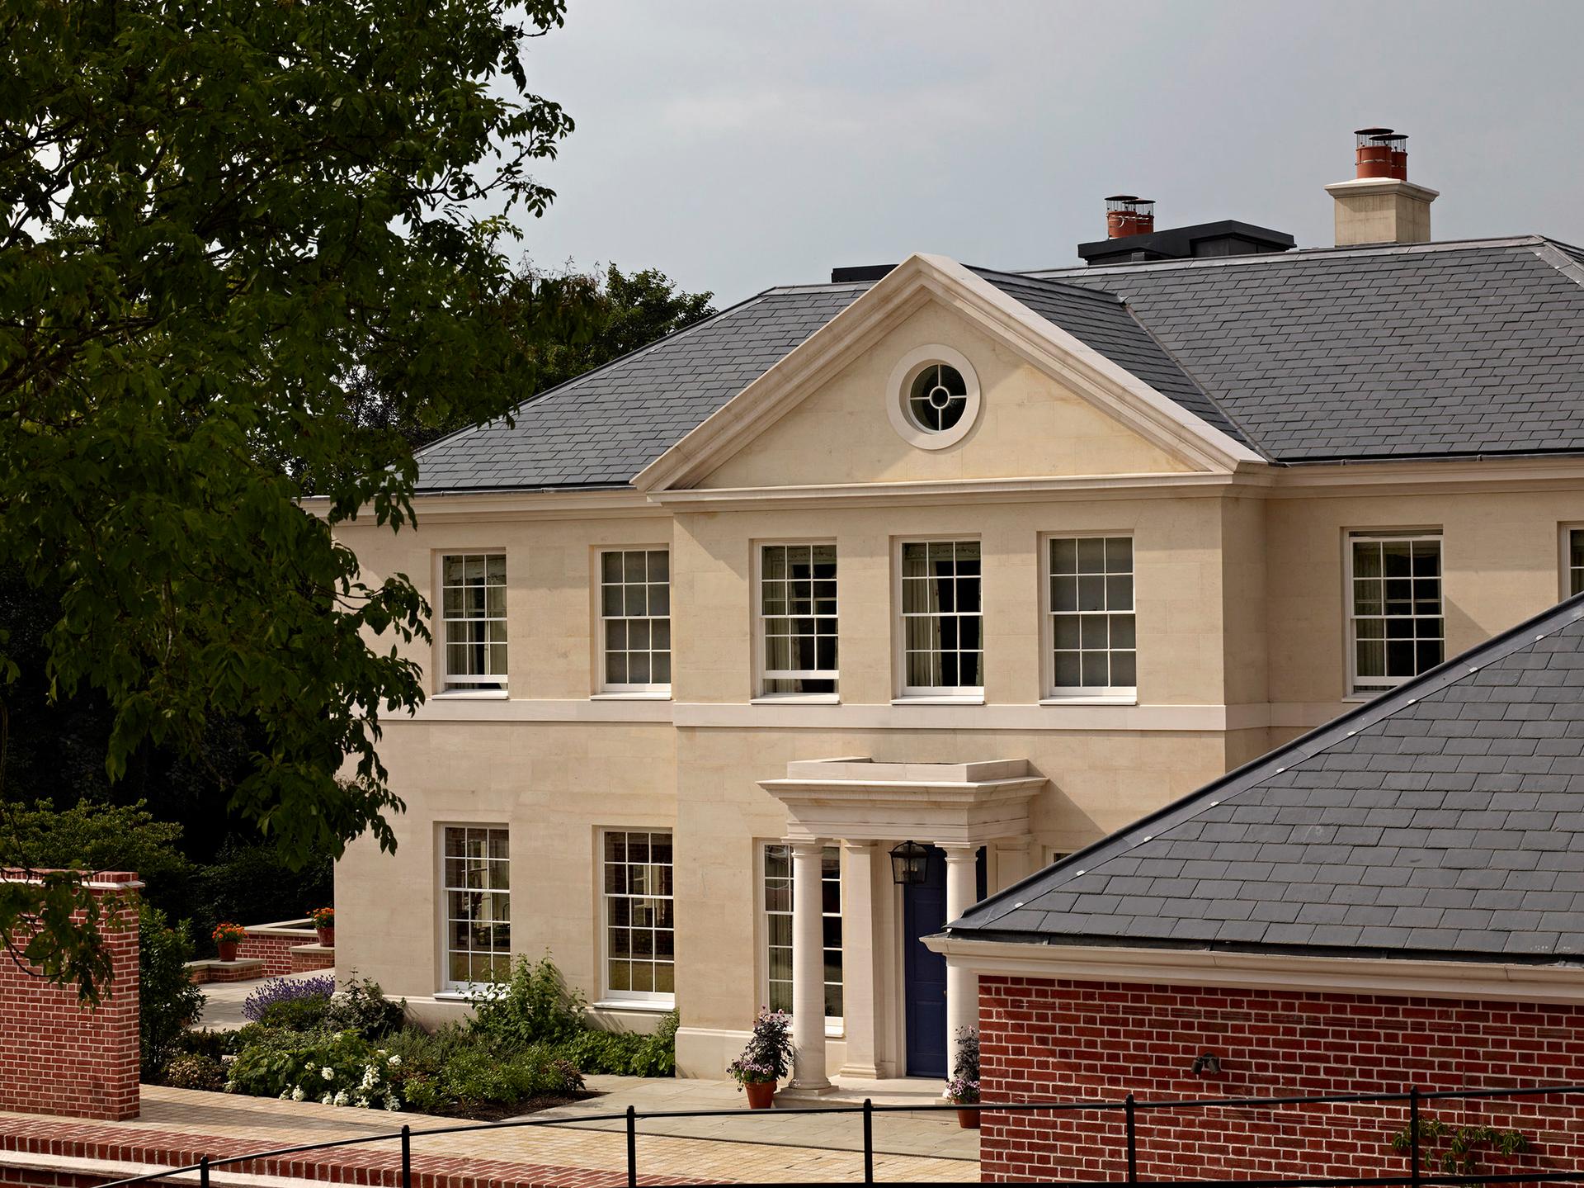
In a restrained classical style, the house reads as a villa and is not overloaded with unnecessary decorative detail, instead relying on good materials, sound construction and well-proportioned windows for architectural effect. It is set over two storeys, with a basement level and attic accommodation, and finished in Bath stone with the roof clad in slate, both of which can be found in other houses in the vicinity.
The entrance elevation is defined with a central bay set forward from the main building. It is further emphasised by a Doric entrance porch in Moleanos stone, a harder pale grey Portugese limestone which is also used for the pediment and string course, eliminating the need for obtrusive lead coping.
The plan is designed for flexibility; pocket doors separate kitchen and morning room, as well as the study from the library, which in turn links with the drawing room. Excavation to a basement level provides an extra floor of family rooms, and there is more accommodation in the attic with its oeil-de-boeuf (bull’s eye) window.
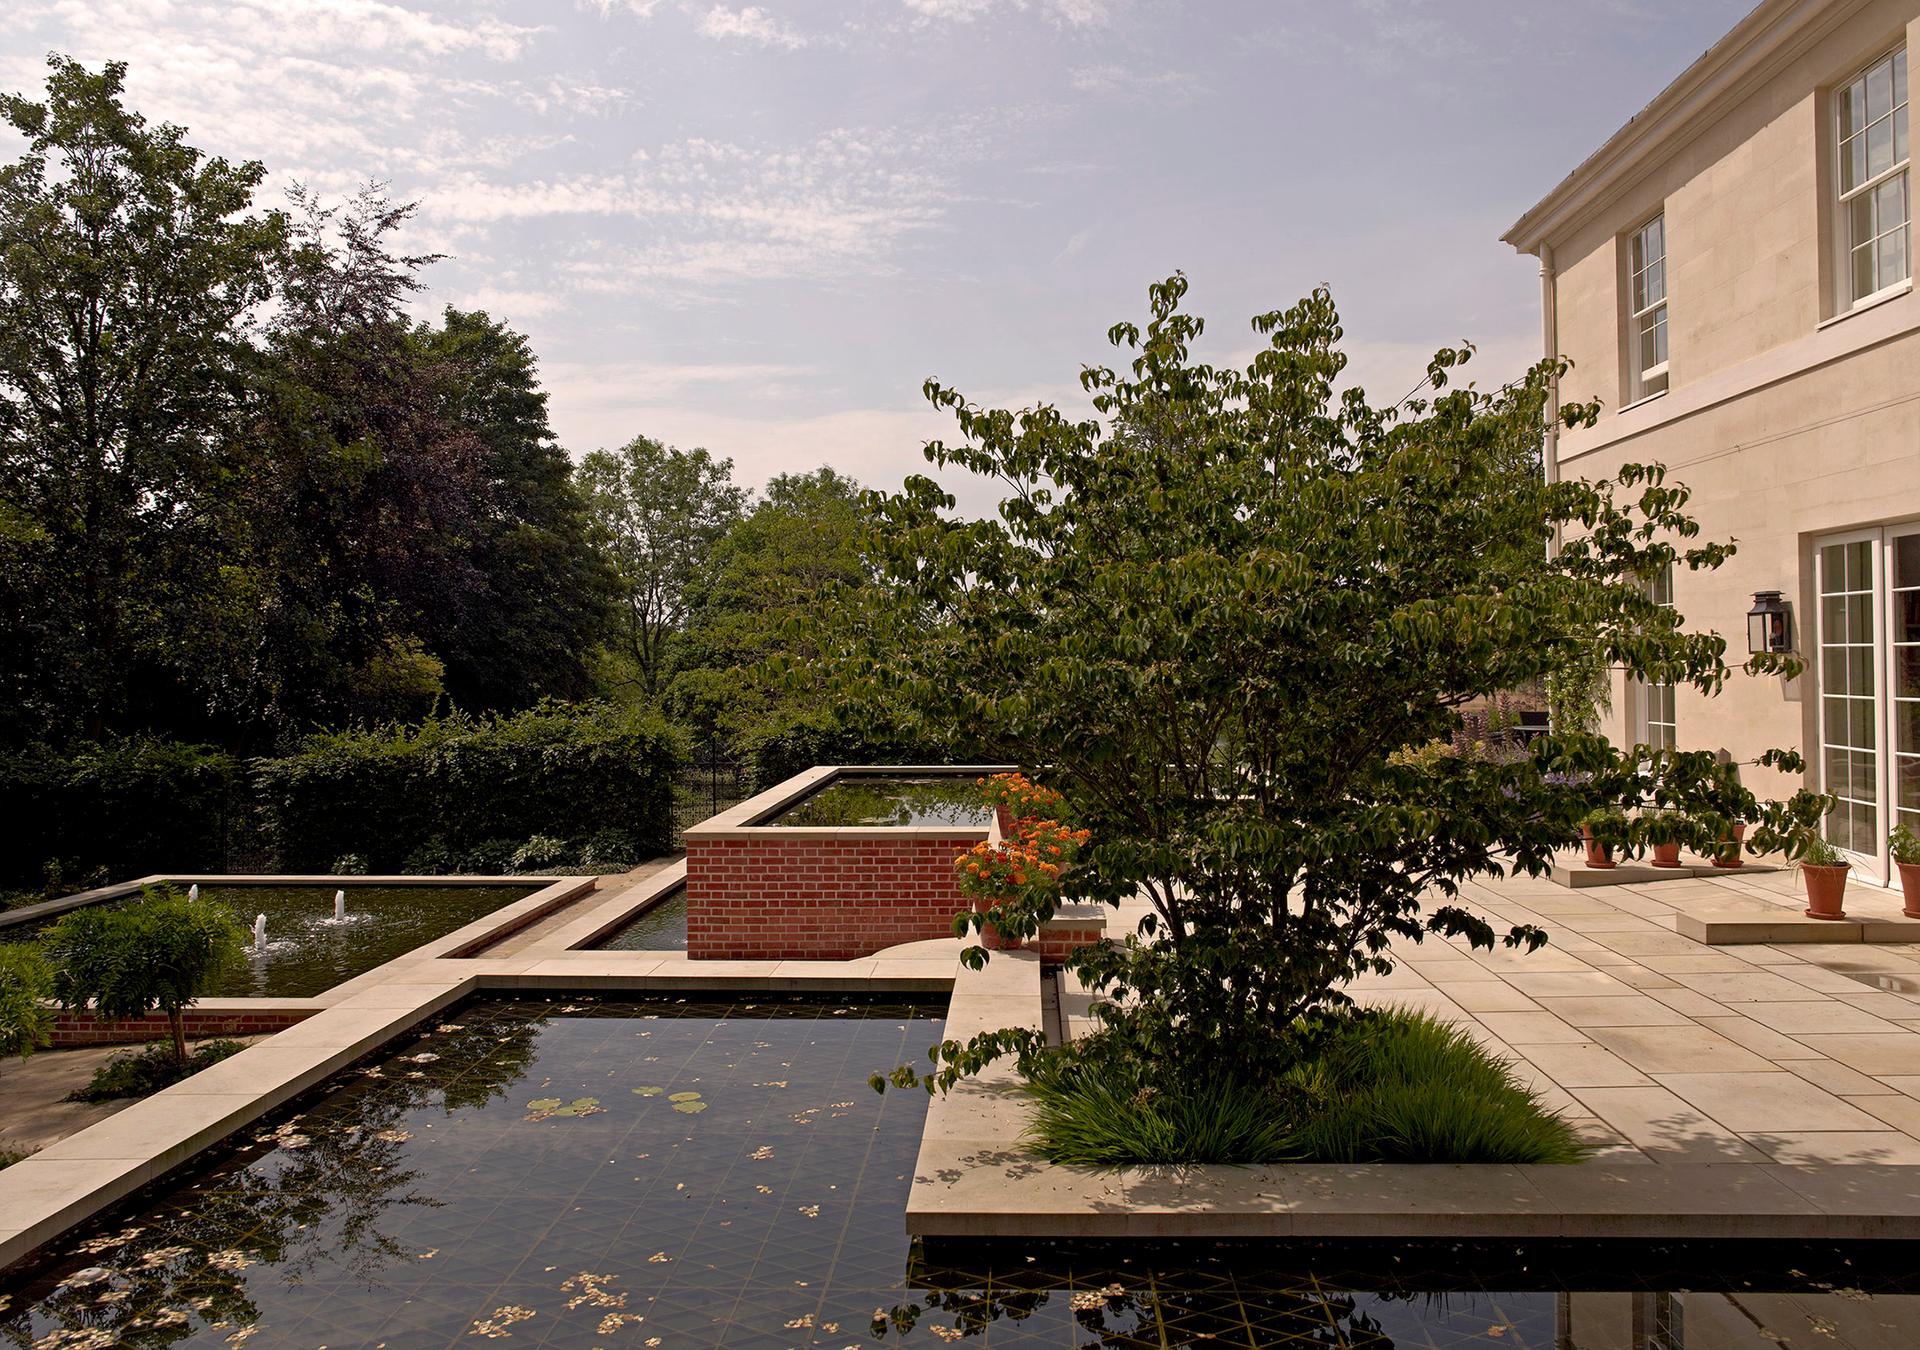
The location of the house on the site takes advantage of the beautiful landscape setting and views to the south. The project is a triumph of collaboration between ADAM Architecture and landscape architect Balson Agius.
Bath stone protected by Moleanos limestone to eliminate the need for lead flashing
Landscaping and architecture in harmony
Doric entrance portico
PartnerHugh PetterSectorHousesLocationBerkshire, United Kingdom COLLABORATORS
Landscape design, Balston Agius